20606 Queen Alexandra Drive, Leesburg, FL 34748
- $440,000
- 3
- BD
- 3
- BA
- 2,562
- SqFt




- List Price
- $440,000
- Status
- Pending
- Days on Market
- 8
- MLS#
- G5114631
- Property Style
- Single Family
- Year Built
- 2004
- Bedrooms
- 3
- Bathrooms
- 3
- Living Area
- 2,562
- Lot Size
- 12,342
- Acres
- 0.28
- Total Acreage
- 1/4 to less than 1/2
- Legal Subdivision Name
- Royal Highlands Ph 02-B Lt 1317 Pb 50 Pg
- MLS Area Major
- Leesburg
Property Description
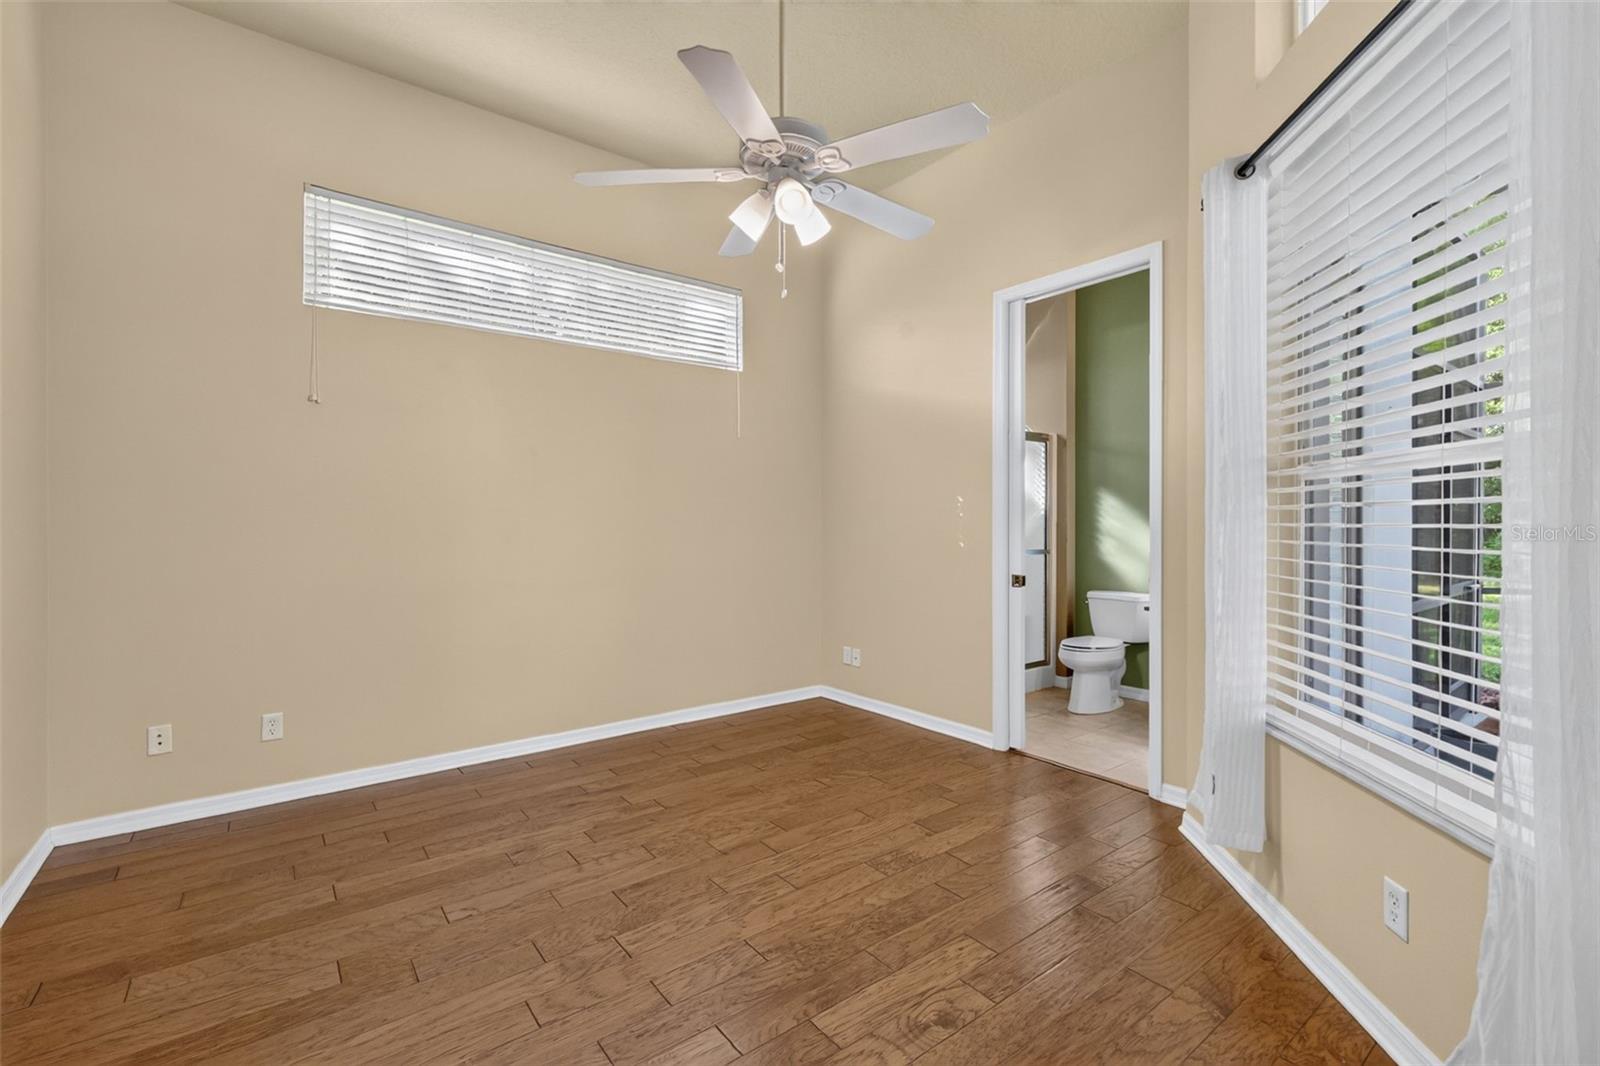
Welcome to this custom Stirling model, ideally situated on a large, private pie-shaped lot with a peaceful wooded backdrop in the sought-after 55+ community of Royal Highlands. This spacious home offers 3 bedrooms, 3 full bathrooms, a dedicated office/den, a 3-car garage, and a brand-new roof for added peace of mind. Designed for both comfortable living and entertaining, the home features a 14' x 28' swimming pool surrounded by an expansive screened lanai with plenty of space for relaxing and dining. The outdoor area also includes a summer kitchen, dedicated pool-equipment room, and additional storage. The spacious primary suite features a luxurious bathroom with a walk-in ceramic-tile shower, dual marble vanities with maple cabinetry, and a jetted soaking tub. The second bathroom offers convenient private access from one guest bedroom and can also be entered from the hallway between bedrooms two and three. The third bathroom is easily accessible from the pool, lanai, and office/den, making it ideal for guests and outdoor entertaining. With its flexible floor plan, generous room sizes, private pool, oversized lot, 3-car garage, and numerous upgrades, this impressive home offers the space, privacy, and Florida lifestyle buyers are looking for. Royal Highlands is a gated 55+ active-adult community offering an impressive array of amenities and social opportunities. Residents enjoy indoor and outdoor pools, a clubhouse, fitness center, tennis and pickleball courts, bocce, softball, walking and biking trails, fishing, clubs, activities, and community events. The community also features an 18-hole golf course, with golf available separately, and is conveniently located near shopping, dining, medical facilities, and the attractions of Central Florida.
/u.realgeeks.media/dahliarealtygroup/Logo_1-min.png)
Additional Information
- Taxes
- $5048
- Minimum Lease
- 3 Months
- HOA Fee
- $229
- HOA Payment Schedule
- Monthly
- Maintenance Includes
- Cable TV, Pool, Escrow Reserves Fund, Internet, Management, Private Road, Recreational Facilities
- Location
- In County, Pasture, Paved, Private
- Community Features
- Association Recreation - Owned, Buyer Approval Required, Clubhouse, Deed Restrictions, Fitness Center, Gated Community - Guard, Golf Carts OK, Golf, Pool, Restaurant, Tennis Court(s), Golf Community
- Property Description
- One Story
- Zoning
- A
- Interior Layout
- Cathedral Ceiling(s), Ceiling Fans(s), Crown Molding, High Ceilings, Open Floorplan, Solid Surface Counters, Solid Wood Cabinets, Split Bedroom, Tray Ceiling(s), Vaulted Ceiling(s), Walk-In Closet(s)
- Interior Features
- Cathedral Ceiling(s), Ceiling Fans(s), Crown Molding, High Ceilings, Open Floorplan, Solid Surface Counters, Solid Wood Cabinets, Split Bedroom, Tray Ceiling(s), Vaulted Ceiling(s), Walk-In Closet(s)
- Floor
- Carpet, Ceramic Tile, Hardwood, Laminate
- Appliances
- Dishwasher, Disposal, Dryer, Gas Water Heater, Microwave, Range, Refrigerator, Washer
- Utilities
- BB/HS Internet Available, Cable Connected, Electricity Connected, Natural Gas Connected, Public, Sewer Connected, Underground Utilities, Water Connected
- Heating
- Central, Natural Gas
- Air Conditioning
- Central Air
- Exterior Construction
- Block, Stucco
- Exterior Features
- Rain Gutters, Sliding Doors
- Roof
- Shingle
- Foundation
- Slab
- Pool
- Community, Private
- Pool Type
- Gunite
- Garage Carport
- 3 Car Garage
- Garage Spaces
- 3
- Garage Features
- Garage Door Opener
- Garage Dimensions
- 28x20
- Housing for Older Persons
- Yes
- Pets
- Allowed
- Flood Zone Code
- X
- Parcel ID
- 13-21-24-1856-000-14020
- Legal Description
- ROYAL HIGHLANDS PHASE 2-B SUB LOT 1402 BEING IN 24-21-24 PB 50 PG 30-34 ORB 5578 PG 2234 ORB 5974 PG 477
Listing courtesy of VANGIE BERRY SIGNATURE REALTY. 352-742-7355
Mortgage Calculator
StellarMLS is the source of this information via Internet Data Exchange Program. All listing information is deemed reliable but not guaranteed and should be independently verified through personal inspection by appropriate professionals. Listings displayed on this website may be subject to prior sale or removal from sale. Availability of any listing should always be independently verified. Listing information is provided for consumer personal, non-commercial use, solely to identify potential properties for potential purchase. All other use is strictly prohibited and may violate relevant federal and state law. Data last updated on