6441 Wilander Street, Leesburg, FL 34748
- $334,900
- 3
- BD
- 2
- BA
- 2,461
- SqFt











- List Price
- $334,900
- Status
- Pending
- Days on Market
- 16
- MLS#
- G5114298
- Property Style
- Single Family
- Year Built
- 1996
- Bedrooms
- 3
- Bathrooms
- 2
- Living Area
- 2,461
- Lot Size
- 8,000
- Acres
- 0.18
- Total Acreage
- 0 to less than 1/4
- Legal Subdivision Name
- Highland Lakes Sub
- MLS Area Major
- Leesburg
Property Description
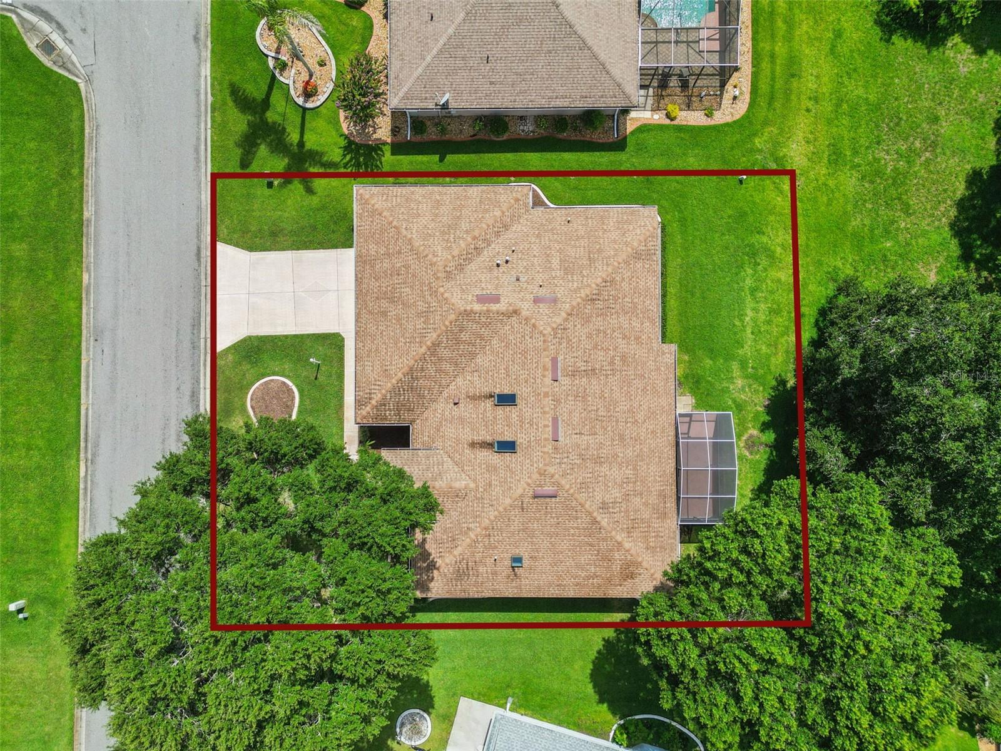
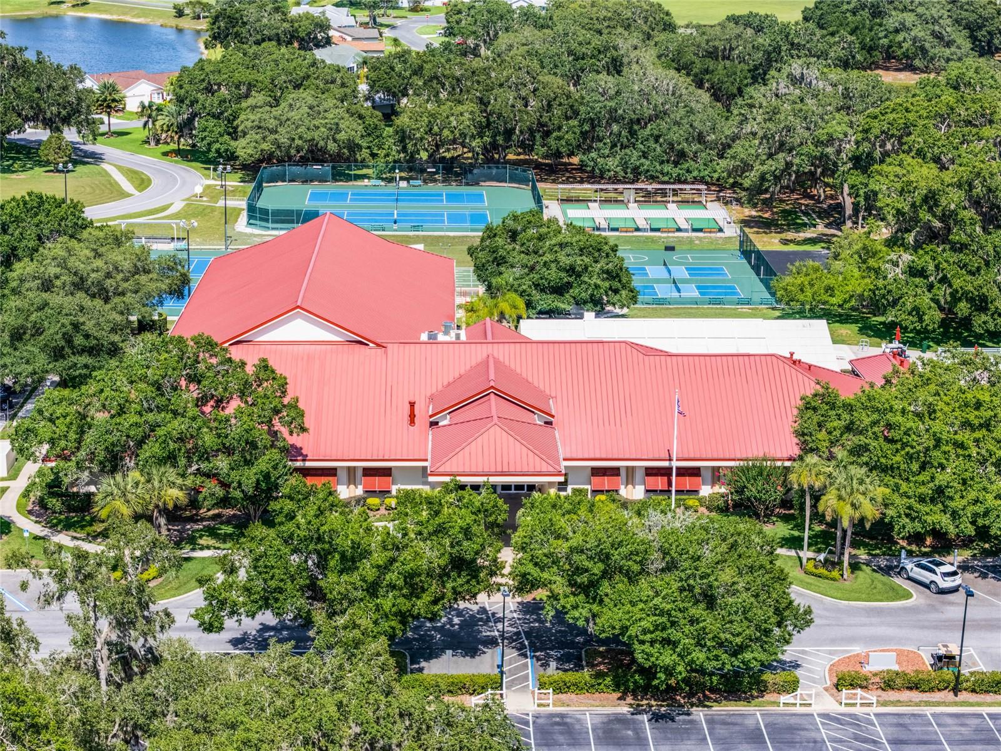
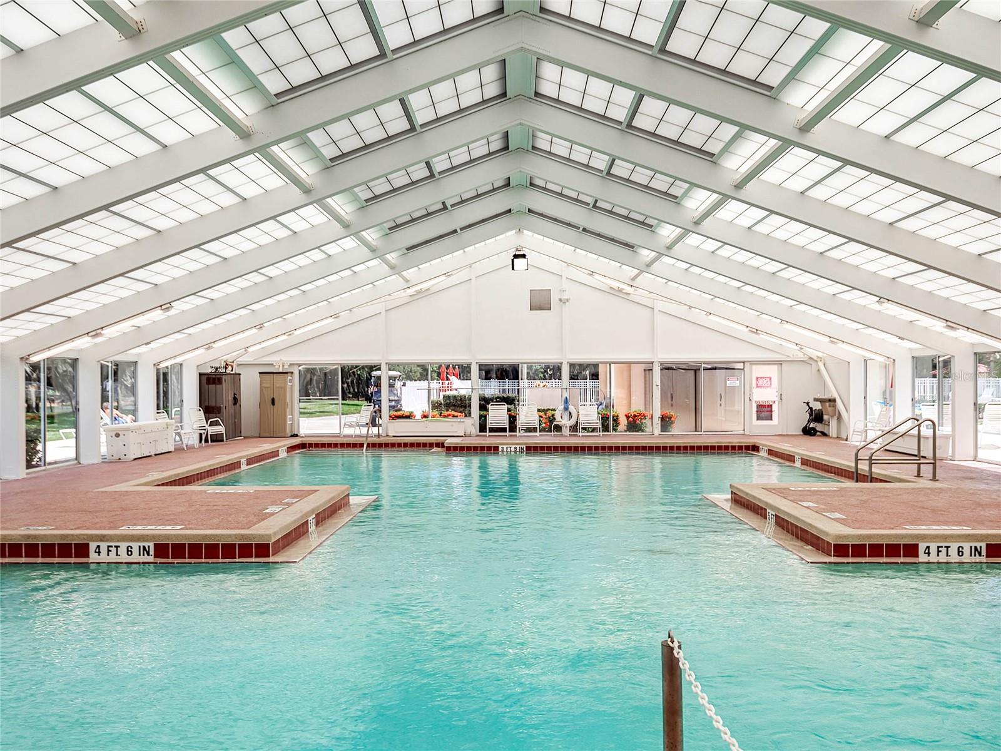
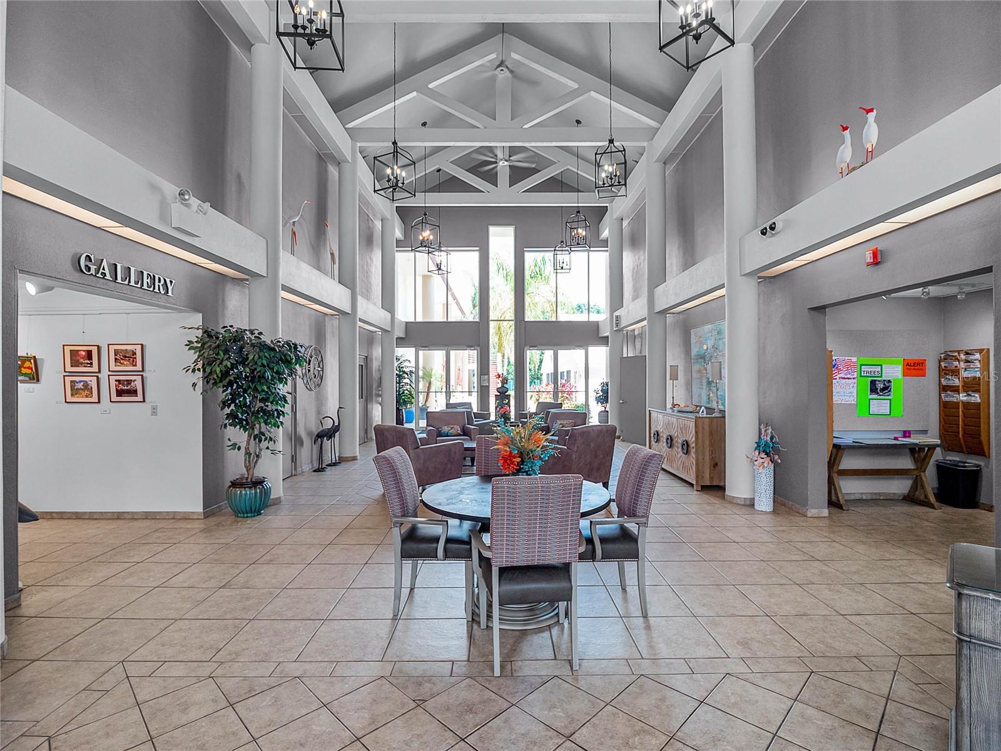
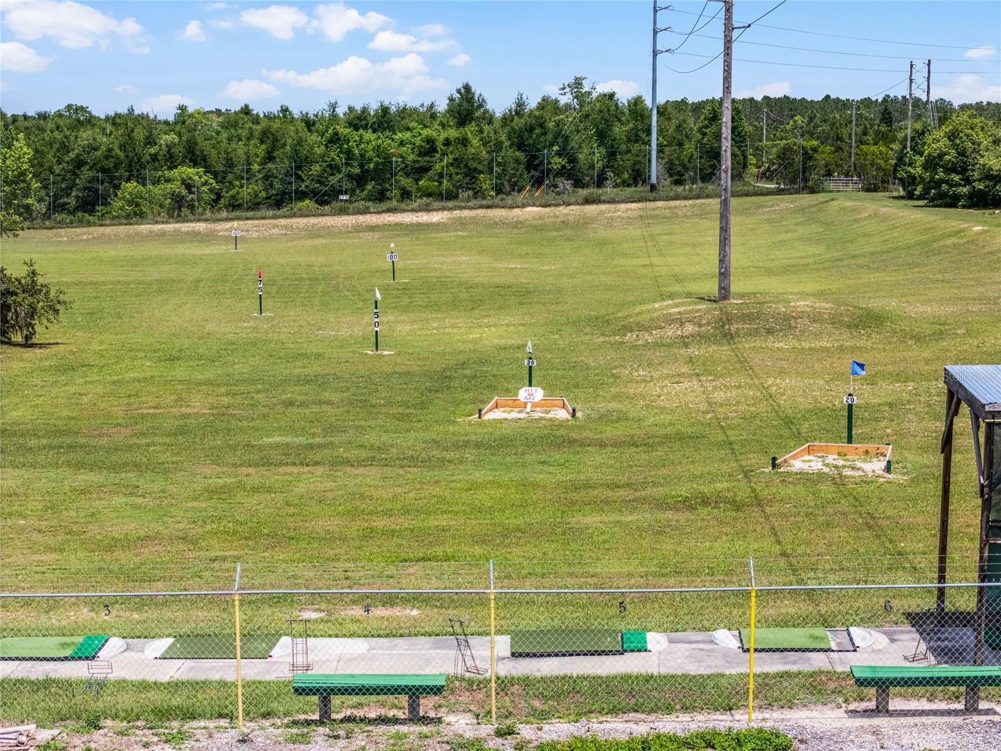
Original owner took great pride in this well-maintained single-family home ideally located in the sought after gated community of Highland Lakes. 3 bedrooms | 2 baths | BLOCK & STUCCO exterior construction | an over-sized garage featuring 675sf of man-cave space | covered front entry leads to an open floor plan with split bedroom layout | knock-down ceiling texture | DOUBLE-PANE WINDOWS throughout | eat-in kitchen with bay window and all appliances convey | interior laundry room comes complete with washer and dryer | Living and dining room combination | Family room over-looks greenspace and has direct access to screen enclosed lanai. There is a natural gas line installed for your grill | Primary Retreat boasts His and Her walk-in closets, ensuite bath with double sink vanity, jetted garden tub and separate tiled shower | guest bedrooms share the hall bath that features skylight for lots of natural lighting, tub and shower combination and single vanity | an additional room, located off the family room, makes for a nice home office-flex space-den or craft room. Siemans electrical panel upgrade (2026) | ROOF 2016 | Water heater (2026) | HVAC (2022) | Gutters | Skylights | This home is ready for immediate occupancy Highland Lakes is a gated 55+ community situated in Central Florida just south of Leesburg & offers residents the following amenities: Recreational Clubhouse with two swimming pools; indoor (heated) & outdoor, a softball field complete with concession stand, an indoor arena with a stage for comm. events, complete kitchen, billiard/ping pong rm., 4 tennis courts (2 courts are lighted), 1 indoor tennis court, 8 lighted shuffle board courts, bocce ball courts, 2 outdoor and 4 indoor pickleball courts, 7 horseshoe pits, covered picnic pavilion with picnic tables & grills to barbeque, library, meeting/card room, exercise room/fitness, craft room, golf driving range, RV/boat storage (included in HOA) & has 260 spaces on a secured lot (fenced & lockable), a Craftsmen building/woodworking shop (homeowners can join the club for only $12 annually and use any/all tools available), there's also a Nature Trail within the community & seven lakes scattered throughout Highland Lakes; 4 are used by residents for catch & release fishing! Don't wait............. call now to schedule your private tour!
/u.realgeeks.media/dahliarealtygroup/Logo_1-min.png)
Additional Information
- Taxes
- $2729
- Minimum Lease
- 1 Month
- HOA Fee
- $135
- HOA Payment Schedule
- Monthly
- Maintenance Includes
- Common Area Taxes, Pool, Management, Private Road, Recreational Facilities
- Location
- Greenbelt, Landscaped, Level, Oversized Lot, Paved
- Community Features
- Association Recreation - Owned, Buyer Approval Required, Clubhouse, Community Mailbox, Deed Restrictions, Fitness Center, Gated Community - No Guard, Golf Carts OK, Handicap Modified, Irrigation-Reclaimed Water, Pool, Sidewalks, Tennis Court(s), Wheelchair Access
- Property Description
- One Story
- Zoning
- PUD
- Interior Layout
- Ceiling Fans(s), Eat-in Kitchen, Living Room/Dining Room Combo, Open Floorplan, Vaulted Ceiling(s), Walk-In Closet(s), Window Treatments
- Interior Features
- Ceiling Fans(s), Eat-in Kitchen, Living Room/Dining Room Combo, Open Floorplan, Vaulted Ceiling(s), Walk-In Closet(s), Window Treatments
- Floor
- Carpet, Linoleum, Tile
- Appliances
- Dishwasher, Disposal, Dryer, Gas Water Heater, Microwave, Range, Refrigerator, Washer
- Utilities
- BB/HS Internet Available, Cable Available, Electricity Connected, Natural Gas Connected, Phone Available, Public, Sewer Connected, Underground Utilities, Water Connected
- Heating
- Central, Heat Pump, Zoned
- Air Conditioning
- Central Air, Zoned
- Exterior Construction
- Block, Stucco
- Exterior Features
- Rain Gutters
- Roof
- Shingle
- Foundation
- Slab
- Pool
- Community
- Garage Carport
- 2 Car Garage
- Garage Spaces
- 2
- Garage Features
- Deeded, Driveway, Garage Door Opener, Oversized
- Housing for Older Persons
- Yes
- Pets
- Allowed
- Flood Zone Code
- X*
- Parcel ID
- 24-20-24-0535-000-94000
- Legal Description
- HIGHLAND LAKES SUB PHASE 4 LOT 940 PB 36 PGS 27-29 ORB 1372 PG 1884 ORB 2294 PG 0324
Listing courtesy of COLDWELL BANKER REALTY. 407-352-1040
Mortgage Calculator
StellarMLS is the source of this information via Internet Data Exchange Program. All listing information is deemed reliable but not guaranteed and should be independently verified through personal inspection by appropriate professionals. Listings displayed on this website may be subject to prior sale or removal from sale. Availability of any listing should always be independently verified. Listing information is provided for consumer personal, non-commercial use, solely to identify potential properties for potential purchase. All other use is strictly prohibited and may violate relevant federal and state law. Data last updated on