5859 Princess Caroline Place, Leesburg, FL 34748
- $230,000
- 2
- BD
- 2
- BA
- 1,154
- SqFt




- List Price
- $230,000
- Status
- Pending
- Days on Market
- 2
- MLS#
- G5113961
- Property Style
- Single Family
- Architectural Style
- Contemporary
- Year Built
- 1999
- Bedrooms
- 2
- Bathrooms
- 2
- Living Area
- 1,154
- Lot Size
- 4,992
- Acres
- 0.11
- Total Acreage
- 0 to less than 1/4
- Legal Subdivision Name
- Royal Highlands Ph 01b
- Complex/Comm Name
- Royal Highlands
- MLS Area Major
- Leesburg
Property Description
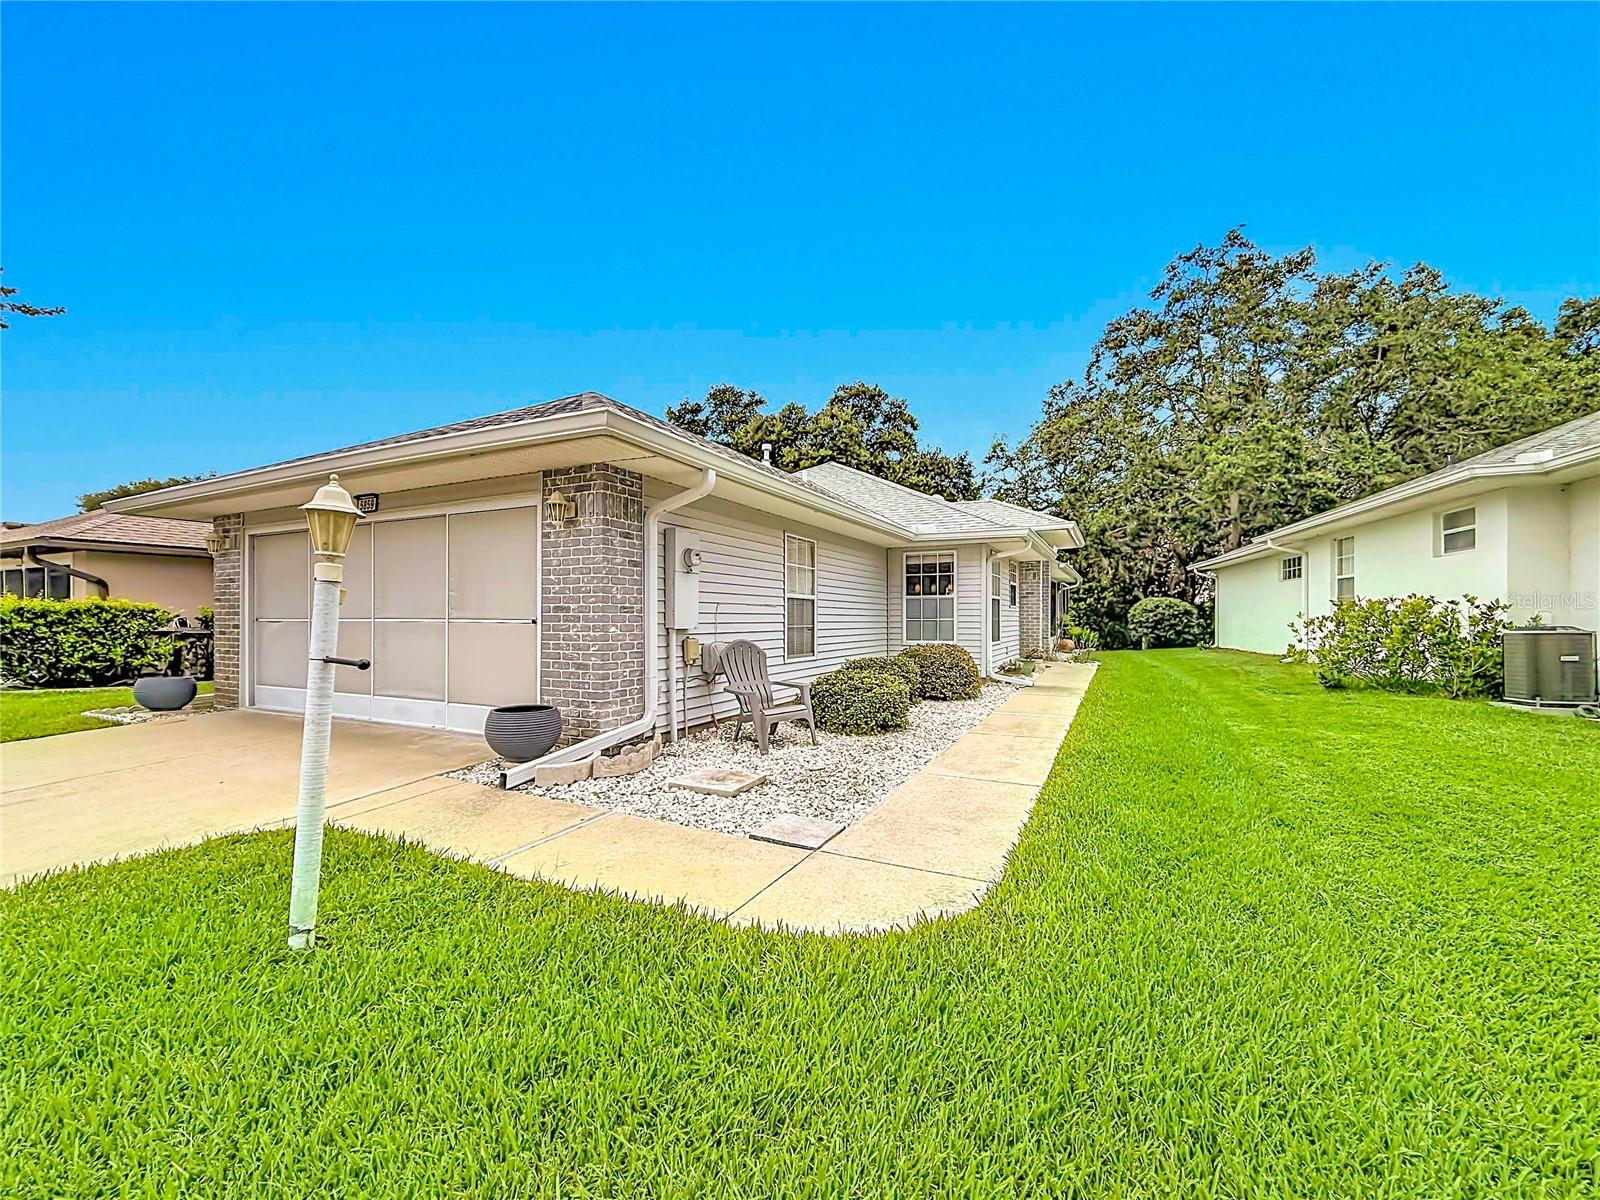
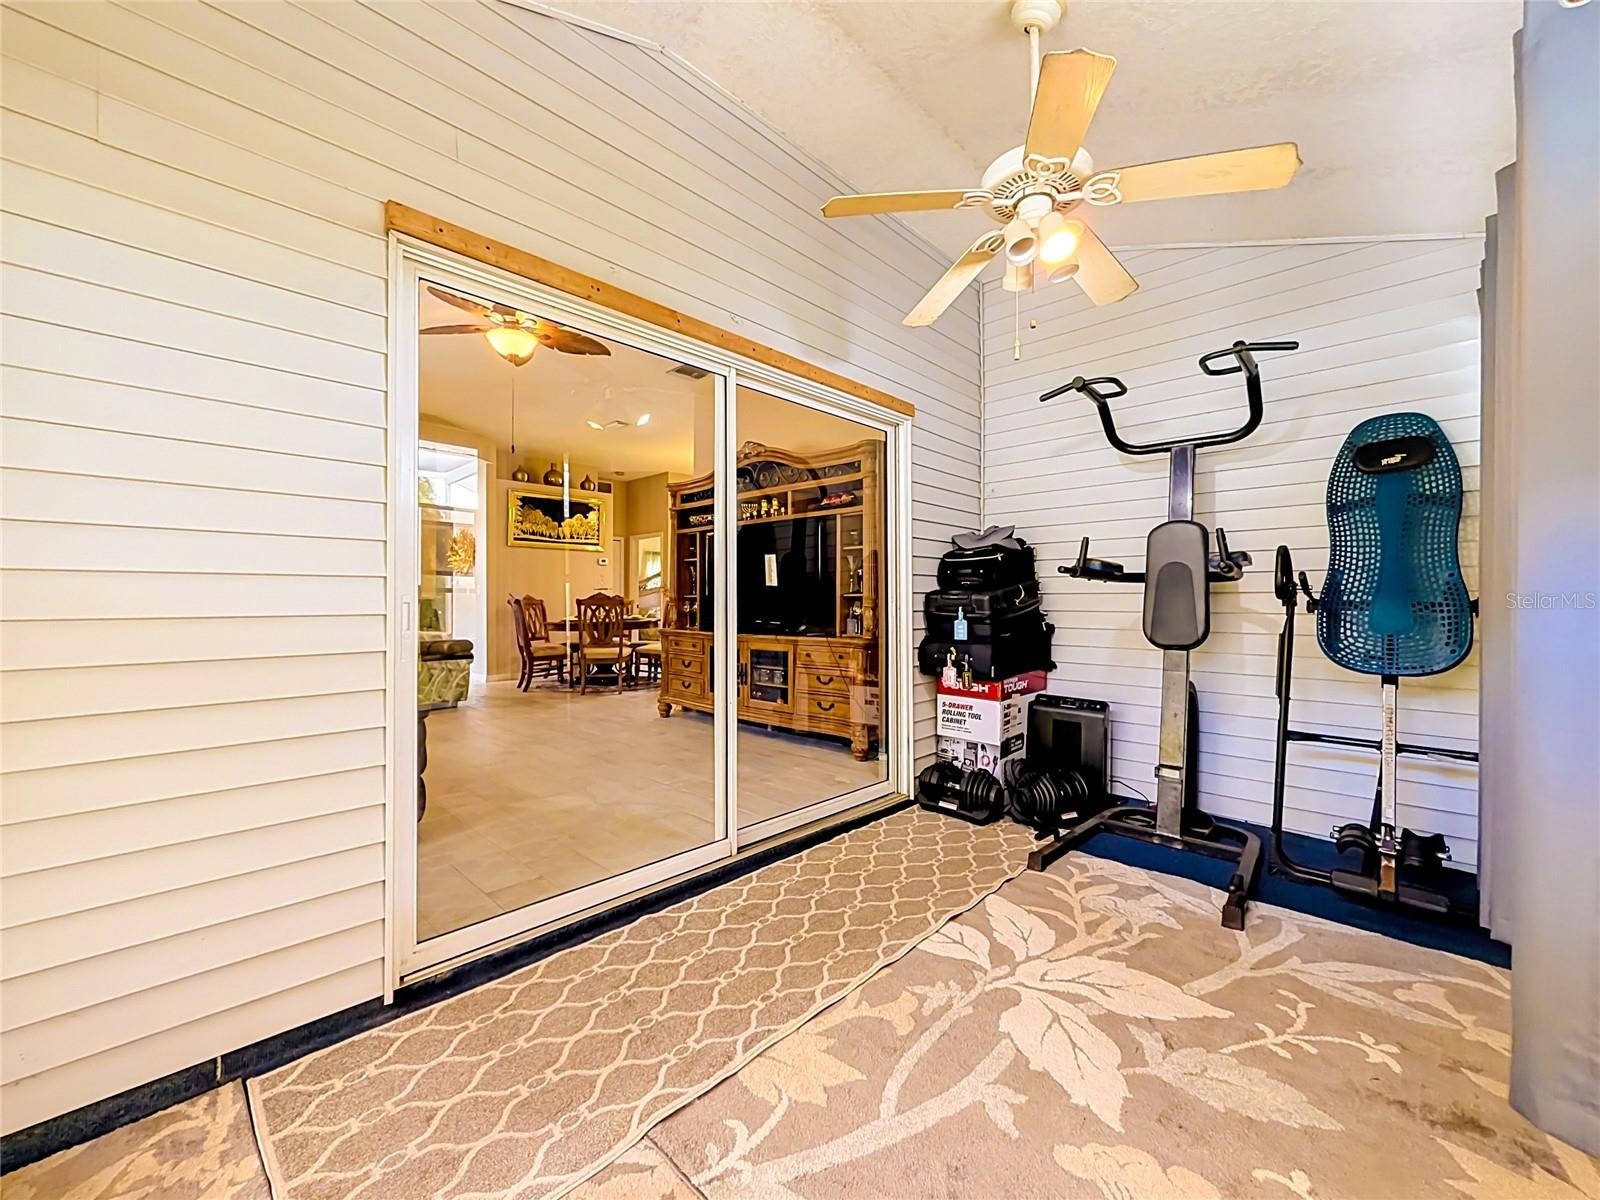
Under contract-accepting backup offers. Welcome to the beautiful Resort-Style Golf Community of Royal Highlands, where every day feels like a vacation. This charming and inviting 2-bedroom, 2-bath home is the perfect retreat, whether you're searching for a seasonal getaway or the forever home you've been dreaming about. From the moment you arrive, you'll be captivated by the warm and welcoming atmosphere. The side-entry design leads you into a bright and comfortable living room, where sliding glass doors open to a cozy lanai and an expansive screened patio—an ideal place to relax with your morning coffee, enjoy peaceful evenings, or host family and friends for weekend barbecues. With no rear neighbors and a beautiful conservation area behind the home, you'll love the privacy, tranquility, and natural beauty that surround you. The open floor plan is enhanced by gorgeous gray tile flooring that flows through the main living areas and into the spacious dining room, perfect for gathering with family and friends. The beautifully updated kitchen is truly the heart of the home, featuring newer cabinetry, solid-surface countertops, a stylish backsplash, a large double sink, stainless steel appliances, abundant counter space, and an incredible walk-in pantry offering storage galore. The spacious primary suite provides a peaceful place to unwind, complete with attractive laminate flooring, a generous walk-in closet, and a private bath featuring dual sinks and a large tiled walk-in shower. The versatile second bedroom can easily serve as a comfortable guest room, home office, hobby room, or creative space to fit your lifestyle. This well-maintained home also offers valuable updates for added peace of mind, including a new roof installed in April 2026, a high-efficiency 2.5-ton AC system installed in 2021, and a hot water heater installed in 2024. Life in Royal Highlands is all about enjoying an active, social, and carefree lifestyle. Residents enjoy an 18-hole championship golf course, pro shop, restaurant and bar, tennis courts, bocce ball courts, indoor and outdoor swimming pools, a beautiful clubhouse, an additional social hall for events and entertainment, and even complimentary RV storage. The HOA fee includes cable and internet, making life even more convenient. There is truly something for everyone with an incredible variety of clubs and activities, including ballroom dancing, crafting, knitting, gardening, travel groups, pickleball, softball, bocce, water aerobics, veterans' groups, social clubs, Bible studies, and much more. Nature lovers will appreciate the scenic walks throughout the community, where beautiful wildlife can often be spotted. If you've been searching for a cozy, delightful home in a vibrant community filled with amenities, friendships, and endless opportunities for fun, this wonderful home is ready to welcome you. Come experience the Royal Highlands lifestyle and discover why so many are proud to call it home.
/u.realgeeks.media/dahliarealtygroup/Logo_1-min.png)
Additional Information
- Taxes
- $3436
- Minimum Lease
- 3 Months
- HOA Fee
- $229
- HOA Payment Schedule
- Monthly
- Maintenance Includes
- Guard - 24 Hour, Cable TV, Common Area Taxes, Pool, Escrow Reserves Fund, Insurance, Internet, Maintenance Grounds, Management, Private Road, Recreational Facilities
- Location
- Cleared, Conservation Area, In County, Landscaped, Level, Near Golf Course, Paved, Private
- Community Features
- Buyer Approval Required, Clubhouse, Community Mailbox, Deed Restrictions, Gated Community - Guard, Golf Carts OK, Golf, Pool, Restaurant, Tennis Court(s), Golf Community
- Property Description
- One Story
- Zoning
- PUD
- Interior Layout
- Ceiling Fans(s), High Ceilings, Kitchen/Family Room Combo, Open Floorplan, Primary Bedroom Main Floor, Solid Surface Counters, Split Bedroom, Walk-In Closet(s)
- Interior Features
- Ceiling Fans(s), High Ceilings, Kitchen/Family Room Combo, Open Floorplan, Primary Bedroom Main Floor, Solid Surface Counters, Split Bedroom, Walk-In Closet(s)
- Floor
- Carpet, Ceramic Tile, Laminate
- Appliances
- Dishwasher, Disposal, Dryer, Microwave, Range, Refrigerator, Washer
- Utilities
- Cable Available, Cable Connected, Electricity Available, Electricity Connected, Fire Hydrant, Public, Water Available, Water Connected
- Heating
- Central, Electric
- Air Conditioning
- Central Air
- Exterior Construction
- Vinyl Siding, Frame
- Exterior Features
- Rain Gutters, Sliding Doors, Sprinkler Metered
- Roof
- Shingle
- Foundation
- Slab
- Pool
- Community
- Garage Carport
- 2 Car Garage
- Garage Spaces
- 2
- Housing for Older Persons
- Yes
- Pets
- Allowed
- Pet Size
- Extra Large (101+ Lbs.)
- Flood Zone Code
- X
- Parcel ID
- 13-21-24-1810-000-39800
- Legal Description
- ROYAL HIGHLANDS PHASE 1-B SUB LOT 398 PB 39 PGS 32-36 ORB 2586 PG 156
Listing courtesy of CENTURY 21 CARIOTI. 407-566-0555
Mortgage Calculator
StellarMLS is the source of this information via Internet Data Exchange Program. All listing information is deemed reliable but not guaranteed and should be independently verified through personal inspection by appropriate professionals. Listings displayed on this website may be subject to prior sale or removal from sale. Availability of any listing should always be independently verified. Listing information is provided for consumer personal, non-commercial use, solely to identify potential properties for potential purchase. All other use is strictly prohibited and may violate relevant federal and state law. Data last updated on