5543 Pine Street, Mount Dora, FL 32757
- $394,900
- 3
- BD
- 2
- BA
- 1,648
- SqFt








- List Price
- $394,900
- Status
- Pending
- Days on Market
- 9
- MLS#
- G5113937
- Property Style
- Single Family
- Architectural Style
- Contemporary
- Year Built
- 1994
- Bedrooms
- 3
- Bathrooms
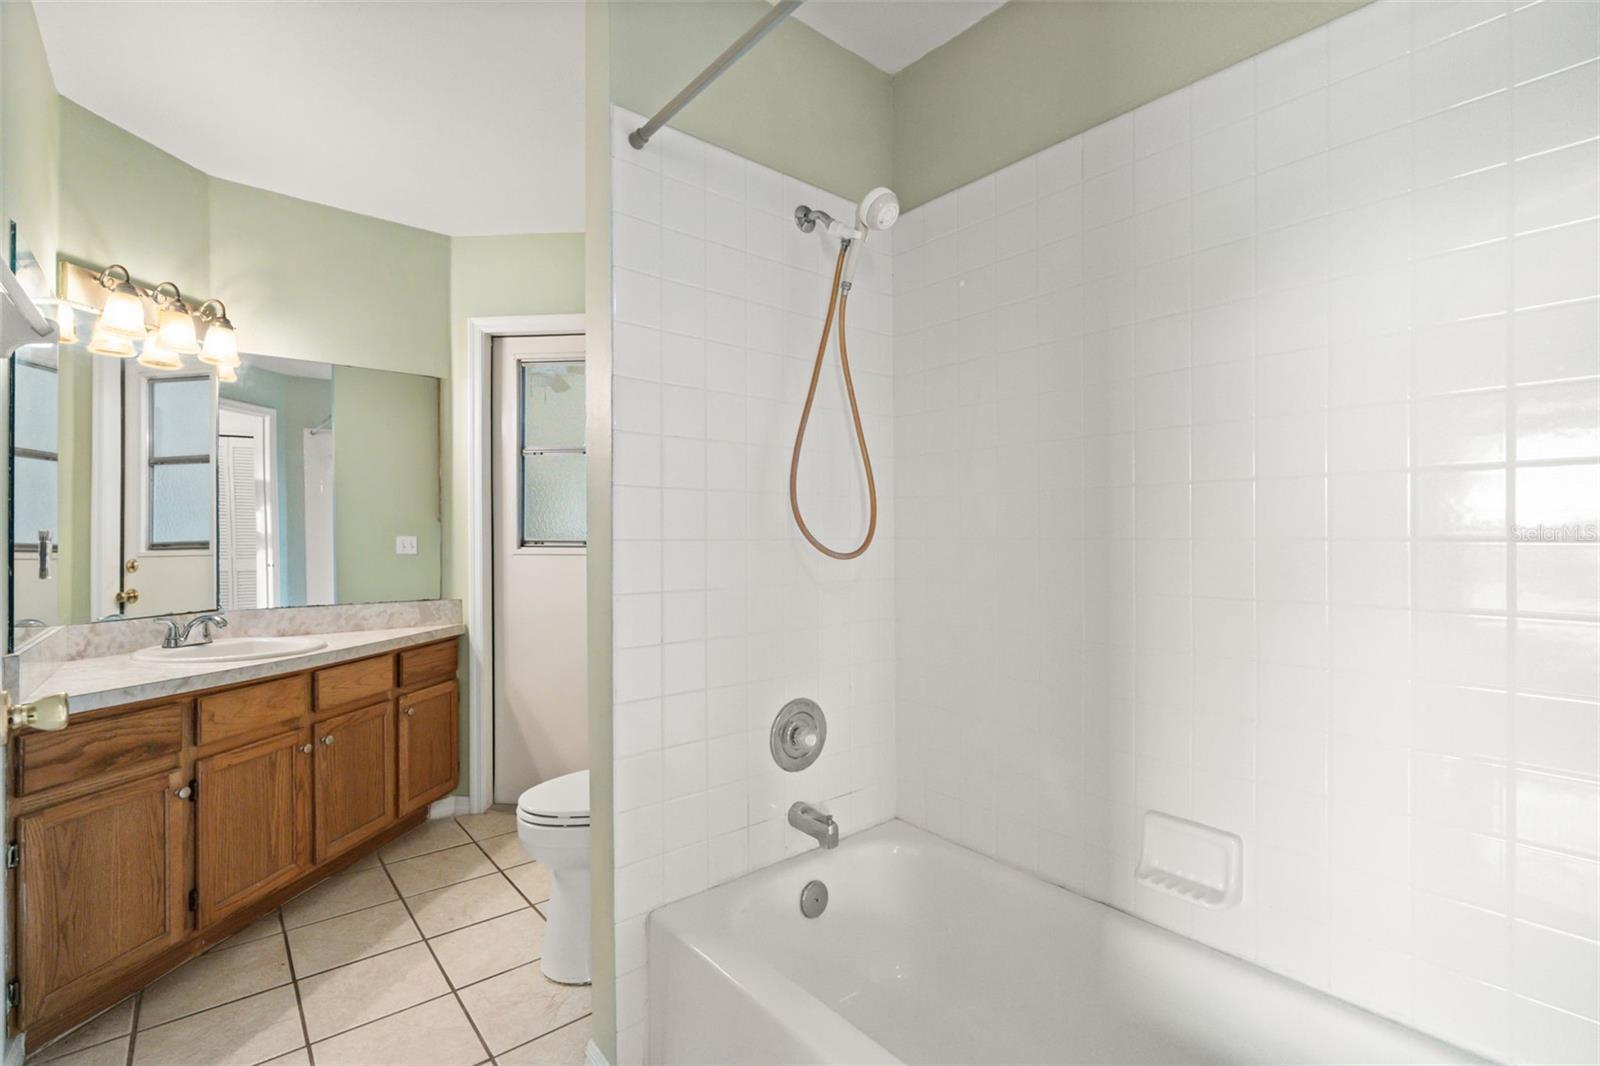
- 2
- Living Area
- 1,648
- Lot Size
- 19,228
- Acres
- 0.44
- Total Acreage
- 1/4 to less than 1/2
- Legal Subdivision Name
- Tangerine
- MLS Area Major
- Mount Dora
Property Description
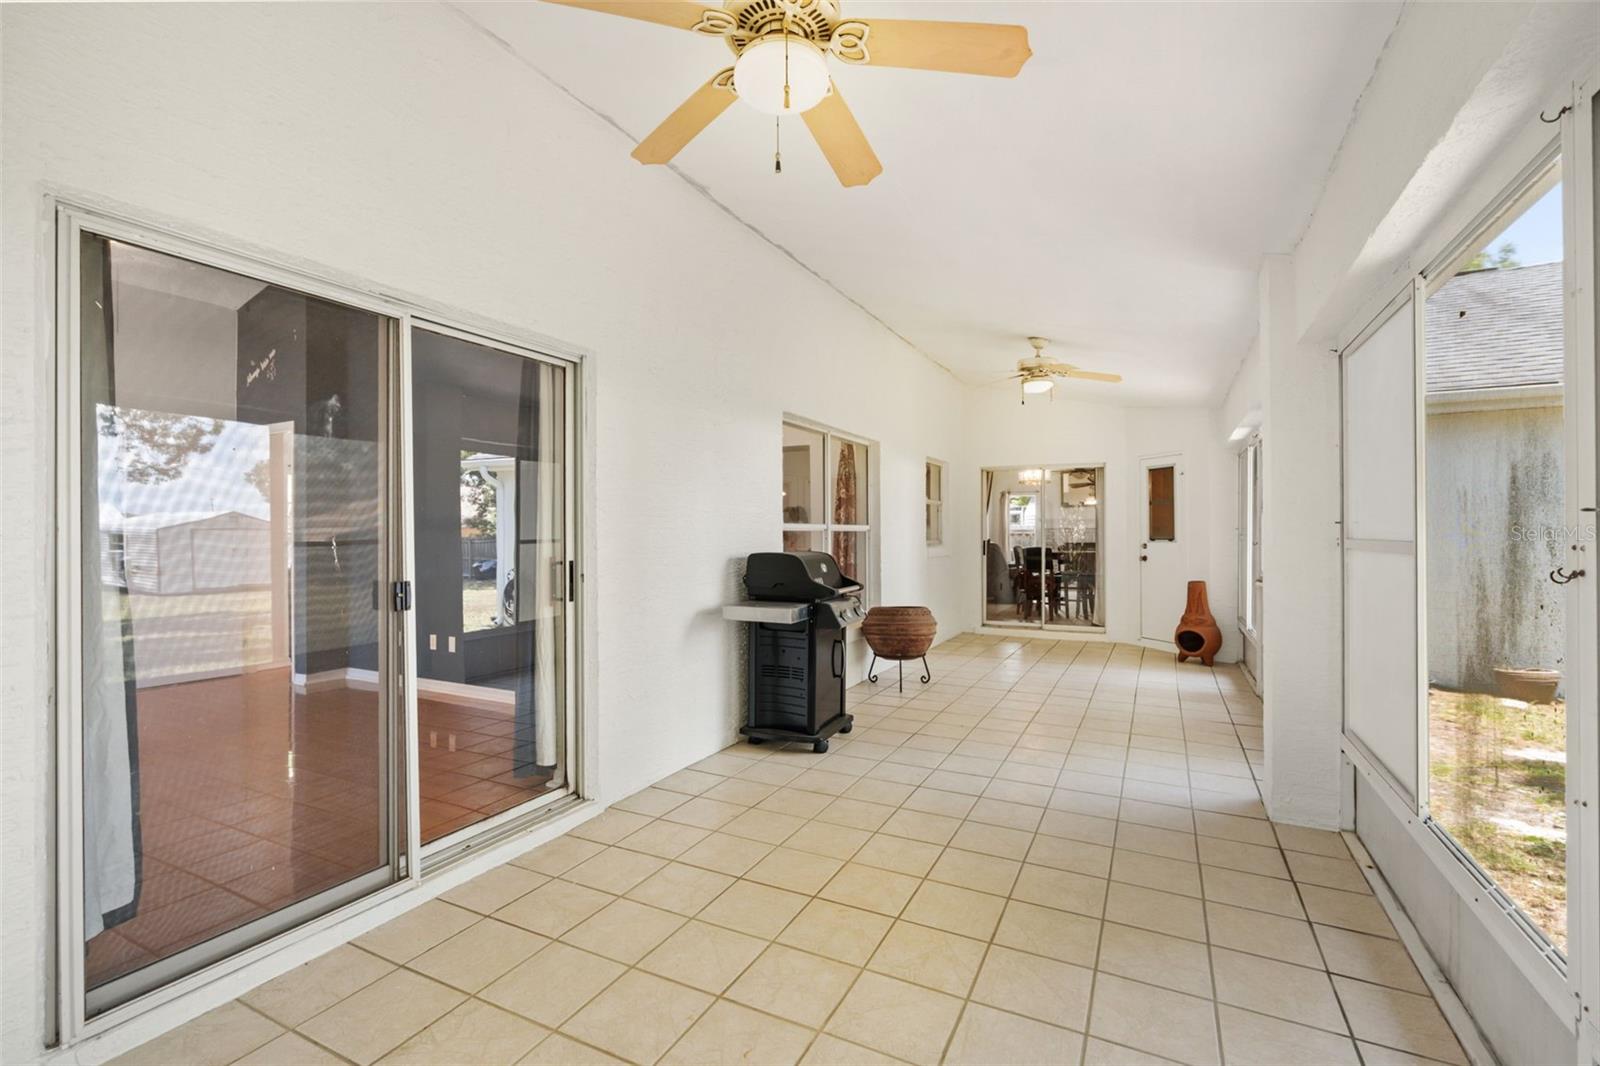
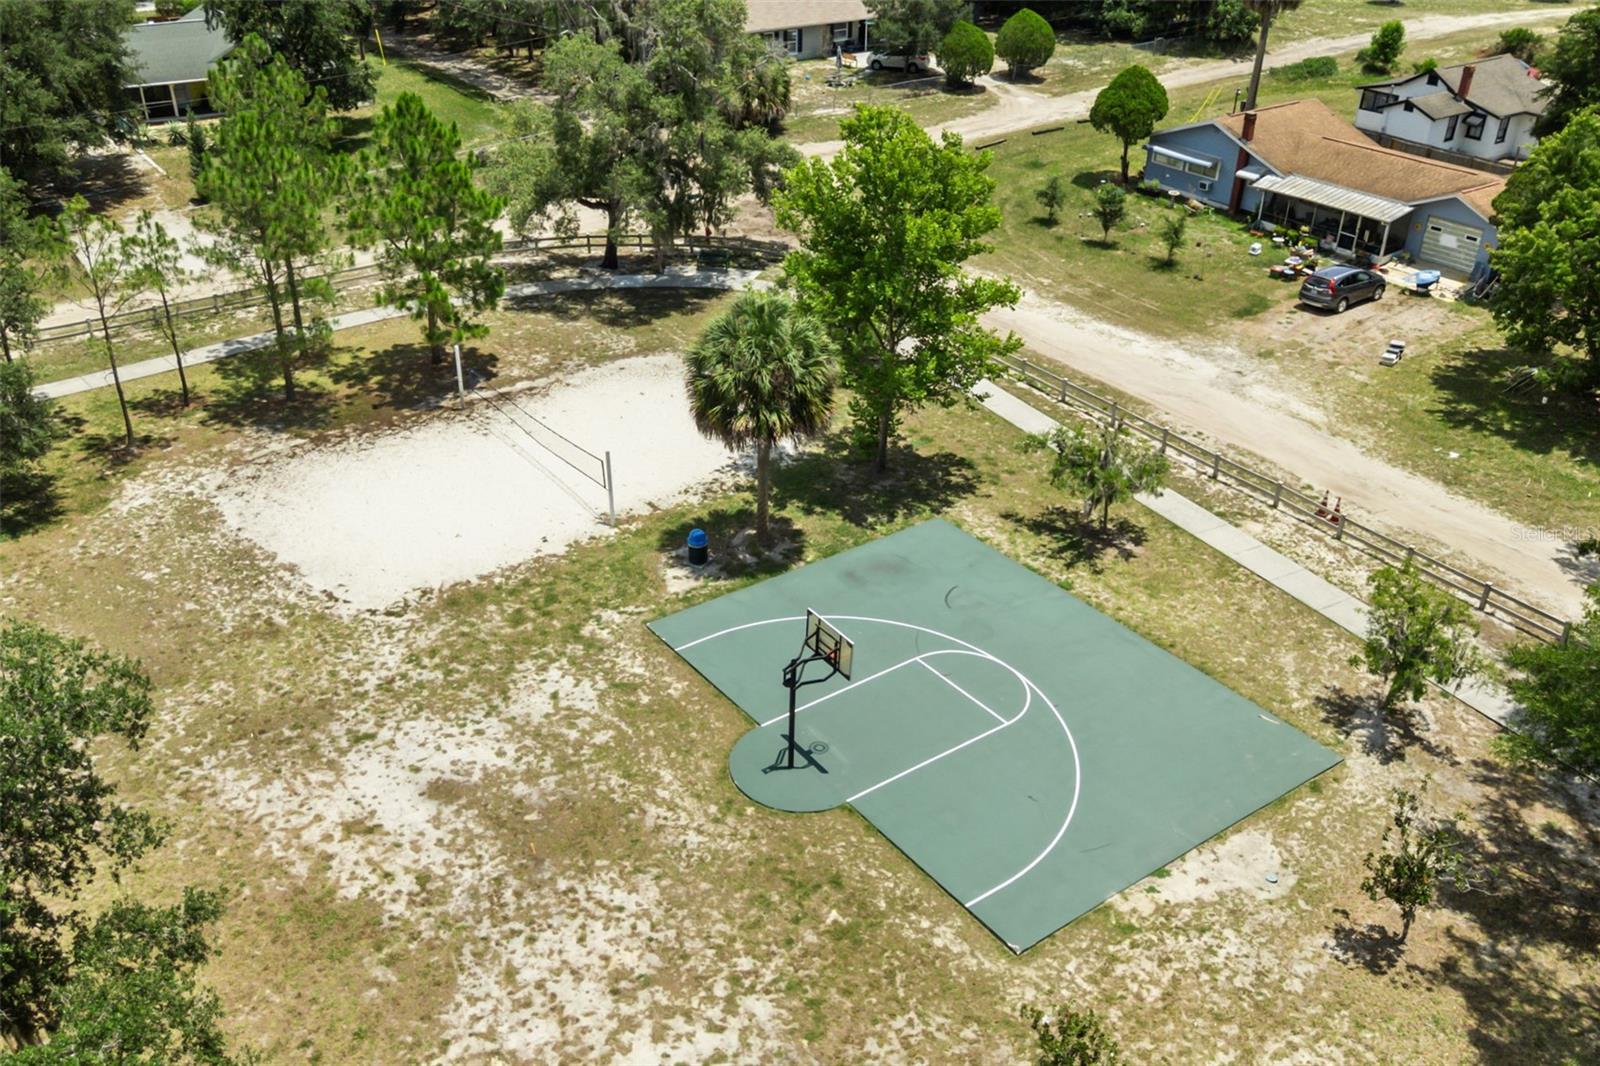
Under contract-accepting backup offers. Save Big: Receive a 1% lender credit toward closing costs or a rate buy-down. Ask for details! No HOA. USDA loan eligible, which means zero down payment. Pair that with the lender credit and getting into this home becomes remarkably affordable. Set on nearly half an acre, this charming Mount Dora property combines space, flexibility, and a highly desirable Central Florida location. The nearly half-acre lot provides ample room for a boat, RV, or additional recreational storage, accommodating a wide range of lifestyles. Inside, comfortable and inviting living spaces are designed for easy everyday living. The expansive enclosed back porch extends the living area outdoors, creating a versatile space for entertaining, relaxing, or taking in the fully fenced backyard. Thoughtful updates add lasting value, including a newer HVAC system (2023) and water heater (2021) for peace of mind. The location is a standout. Positioned near SR 429 for a quick commute to Orlando, this home sits just minutes from downtown Mount Dora, Renninger's, and Kelly Park/Rock Springs, with Trimble Park's boat ramp approximately 4 minutes away and fast access to the Harris Chain of Lakes from there. Space, convenience, and an unbeatable location come together in a rare opportunity to enjoy Central Florida living on your terms. Call today to schedule your showing.
/u.realgeeks.media/dahliarealtygroup/Logo_1-min.png)
Additional Information
- Taxes
- $1923
- Minimum Lease
- No Minimum
- Location
- Near Golf Course, Paved, Unincorporated
- Community Features
- Street Lights, No Deed Restriction
- Property Description
- One Story
- Zoning
- R-1AA
- Interior Layout
- Ceiling Fans(s), High Ceilings, Living Room/Dining Room Combo, Split Bedroom, Walk-In Closet(s)
- Interior Features
- Ceiling Fans(s), High Ceilings, Living Room/Dining Room Combo, Split Bedroom, Walk-In Closet(s)
- Floor
- Ceramic Tile
- Appliances
- Dishwasher, Disposal, Dryer, Microwave, Range, Refrigerator, Washer
- Utilities
- BB/HS Internet Available, Cable Connected, Electricity Connected, Water Connected
- Heating
- Central
- Air Conditioning
- Central Air
- Fireplace Description
- Living Room
- Exterior Construction
- Block, Stucco
- Exterior Features
- Other, Storage
- Roof
- Shingle
- Foundation
- Slab
- Pool
- No Pool
- Garage Carport
- 2 Car Garage
- Garage Spaces
- 2
- Pets
- Allowed
- Flood Zone Code
- X
- Parcel ID
- 08-20-27-8559-12-190
- Legal Description
- TANGERINE MISC 3/599 LOTS 19 & 20 & THE W 47 FT OF LOTS 11 & 12 BLK 12
Listing courtesy of EXP REALTY LLC. 888-883-8509
Mortgage Calculator
StellarMLS is the source of this information via Internet Data Exchange Program. All listing information is deemed reliable but not guaranteed and should be independently verified through personal inspection by appropriate professionals. Listings displayed on this website may be subject to prior sale or removal from sale. Availability of any listing should always be independently verified. Listing information is provided for consumer personal, non-commercial use, solely to identify potential properties for potential purchase. All other use is strictly prohibited and may violate relevant federal and state law. Data last updated on