1033 Meadowbend Drive, Leesburg, FL 34748
- $239,900
- 3
- BD
- 2
- BA
- 1,388
- SqFt





- List Price
- $239,900
- Status
- Active
- Days on Market
- 35
- MLS#
- G5113906
- Property Style
- Single Family
- Year Built
- 2004
- Bedrooms
- 3
- Bathrooms
- 2
- Living Area
- 1,388
- Lot Size
- 6,600
- Acres
- 0.15
- Total Acreage
- 0 to less than 1/4
- Legal Subdivision Name
- Pennbrooke Fairways
- MLS Area Major
- Leesburg
Property Description
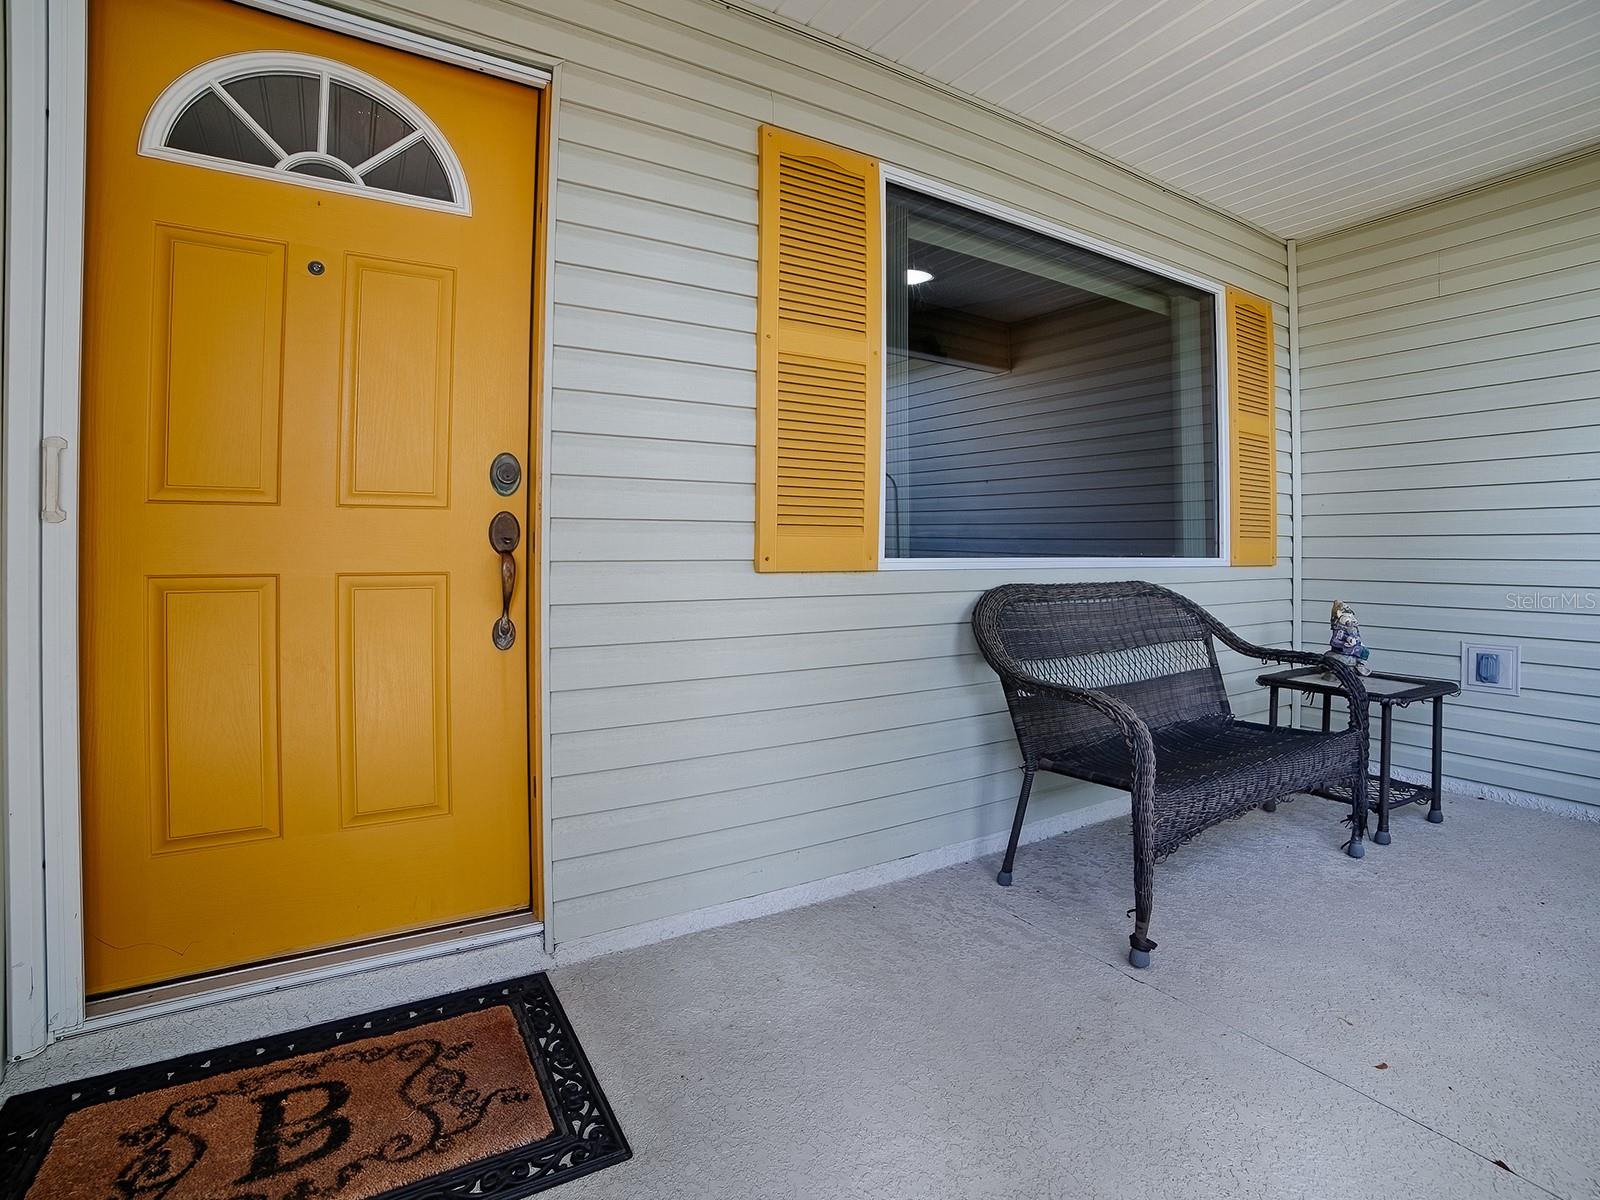
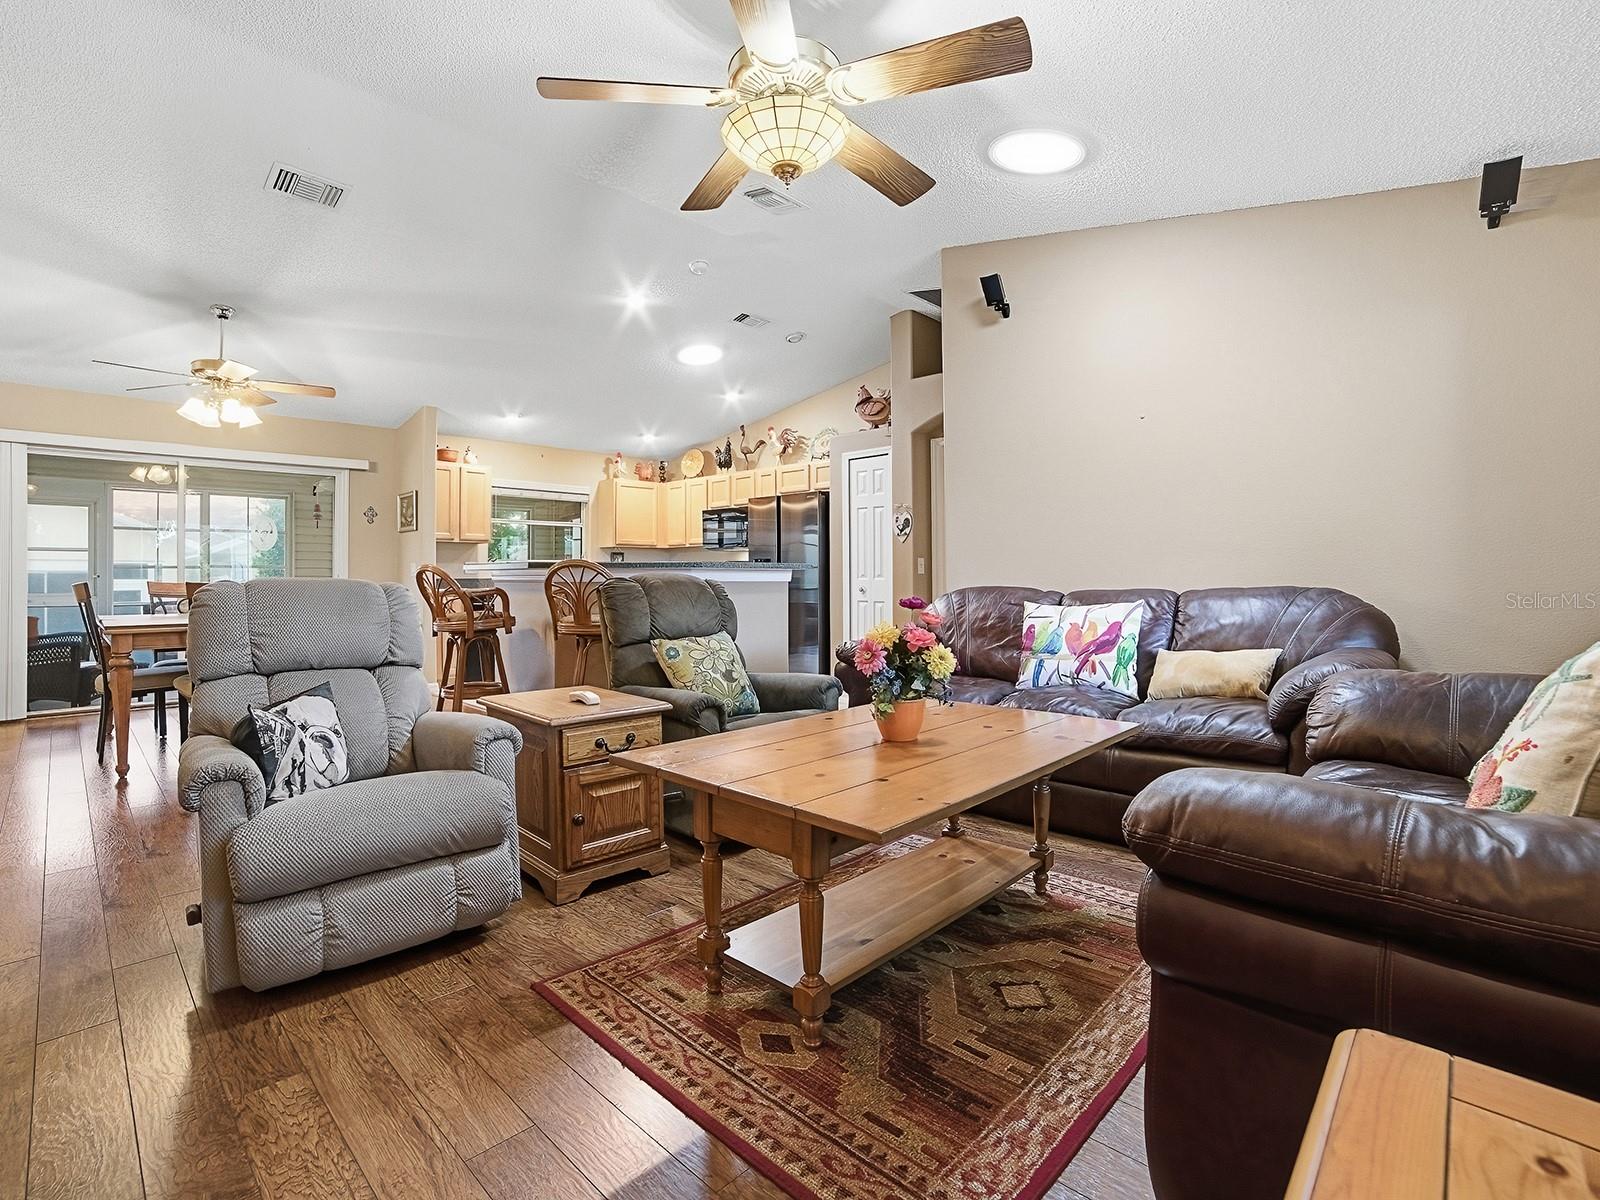
Lovely 3-bed/2-bath Siesta Key model offering an open, split-bedroom layout and a large picture window framing serene views of Meadow Oaks Park and its majestic oaks. Enjoy your morning coffee on the front porch or relax in the vinyl-enclosed lanai, which includes an empty hot tub sold AS-IS. The kitchen features maple cabinetry, tile floors, a newer Bosch dishwasher, Samsung stainless refrigerator with dispenser and a newer microwave; wood-look laminate flows through the main living areas. The laundry room has tile flooring and a utility sink with a newer GE washer and dryer. All furniture is included and sold AS IS. Roof was replaced in 12/2017, HVAC in 2020 and water heater in 2022. Priced to sell quickly. This property is in Pennbrooke Fairways, an active 55 plus community located close to The Villages Community and many of their amenities. Pennbrooke has three golf courses--two executive and one regulation. Also tennis, pickleball, two pools with hot tubs, free fitness center, two recreation centers, a restaurant, library, and hair salon. Many activities and classes are offered. If you're not familiar with Pennbrooke, you need to check it out!
/u.realgeeks.media/dahliarealtygroup/Logo_1-min.png)
Additional Information
- Taxes
- $1736
- Minimum Lease
- 3 Months
- HOA Fee
- $265
- HOA Payment Schedule
- Monthly
- Maintenance Includes
- Guard - 24 Hour, Cable TV, Pool, Internet, Recreational Facilities
- Community Features
- Community Mailbox, Deed Restrictions, Fitness Center, Gated Community - Guard, Golf Carts OK, Pool, Restaurant, Special Community Restrictions, Tennis Court(s)
- Property Description
- One Story
- Zoning
- PUD
- Interior Layout
- Ceiling Fans(s), High Ceilings, Open Floorplan, Solid Wood Cabinets, Walk-In Closet(s)
- Interior Features
- Ceiling Fans(s), High Ceilings, Open Floorplan, Solid Wood Cabinets, Walk-In Closet(s)
- Floor
- Carpet, Laminate, Tile
- Appliances
- Dishwasher, Disposal, Dryer, Microwave, Range, Washer
- Utilities
- Cable Available, Electricity Connected, Sewer Connected, Water Connected
- Heating
- Central, Electric
- Air Conditioning
- Central Air
- Exterior Construction
- Vinyl Siding
- Roof
- Shingle
- Foundation
- Slab
- Pool
- Community
- Garage Carport
- 2 Car Garage
- Garage Spaces
- 2
- Housing for Older Persons
- Yes
- Pets
- Allowed
- Flood Zone Code
- X
- Parcel ID
- 19-19-24-0195-000-00R41
- Legal Description
- PENNBROOKE PHASE 2R SUB LOT R41 PB 45 PGS 5-9 ORB 2522 PG 2162 ORB 2538 PG 2085
Listing courtesy of SALLY LOVE REAL ESTATE. 352-399-2010
Mortgage Calculator
StellarMLS is the source of this information via Internet Data Exchange Program. All listing information is deemed reliable but not guaranteed and should be independently verified through personal inspection by appropriate professionals. Listings displayed on this website may be subject to prior sale or removal from sale. Availability of any listing should always be independently verified. Listing information is provided for consumer personal, non-commercial use, solely to identify potential properties for potential purchase. All other use is strictly prohibited and may violate relevant federal and state law. Data last updated on