3151 Brighton Road, Eustis, FL 32726
- $459,900
- 3
- BD
- 2
- BA
- 2,300
- SqFt










- List Price
- $459,900
- Status
- Active
- Days on Market
- 34
- MLS#
- G5113884
- Property Style
- Single Family
- Architectural Style
- Florida
- Year Built
- 2004
- Bedrooms
- 3
- Bathrooms
- 2
- Living Area
- 2,300
- Lot Size
- 12,373
- Acres
- 0.28
- Total Acreage
- 1/4 to less than 1/2
- Legal Subdivision Name
- Eustis Westgate Ph 02 Lt 41
- Complex/Comm Name
- Westgate
- MLS Area Major
- Eustis
Property Description
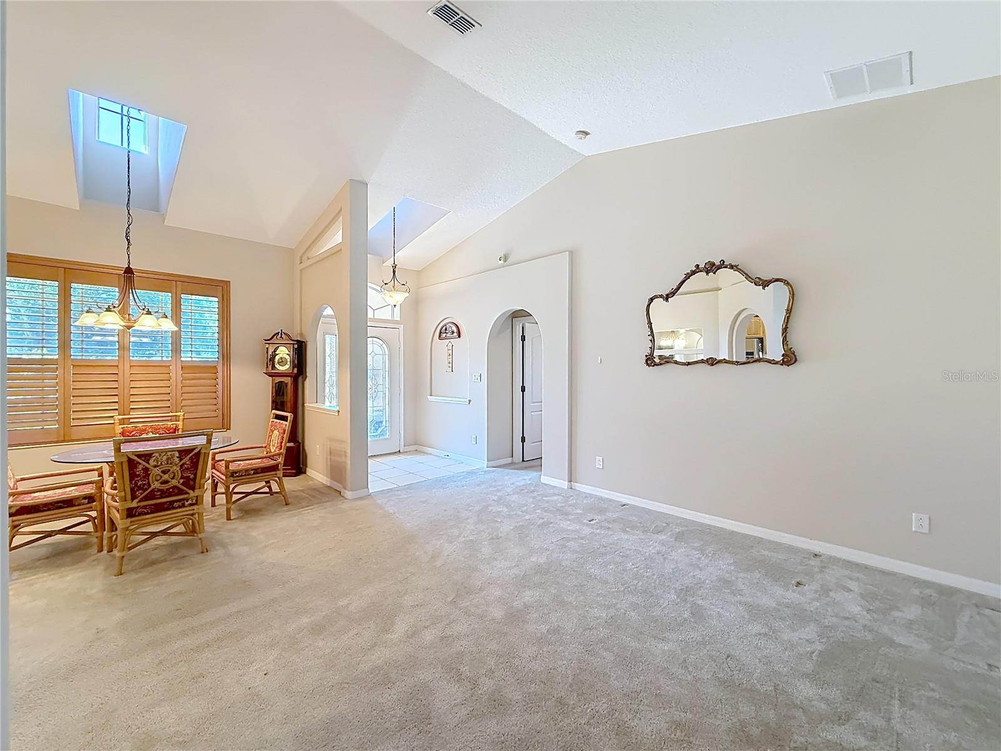
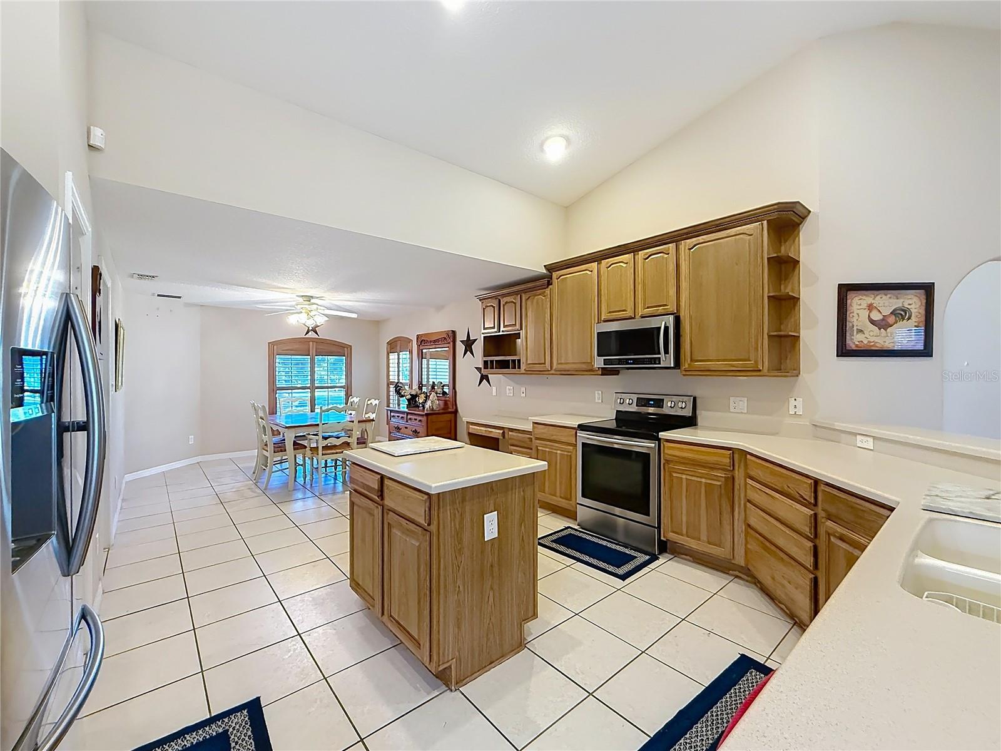
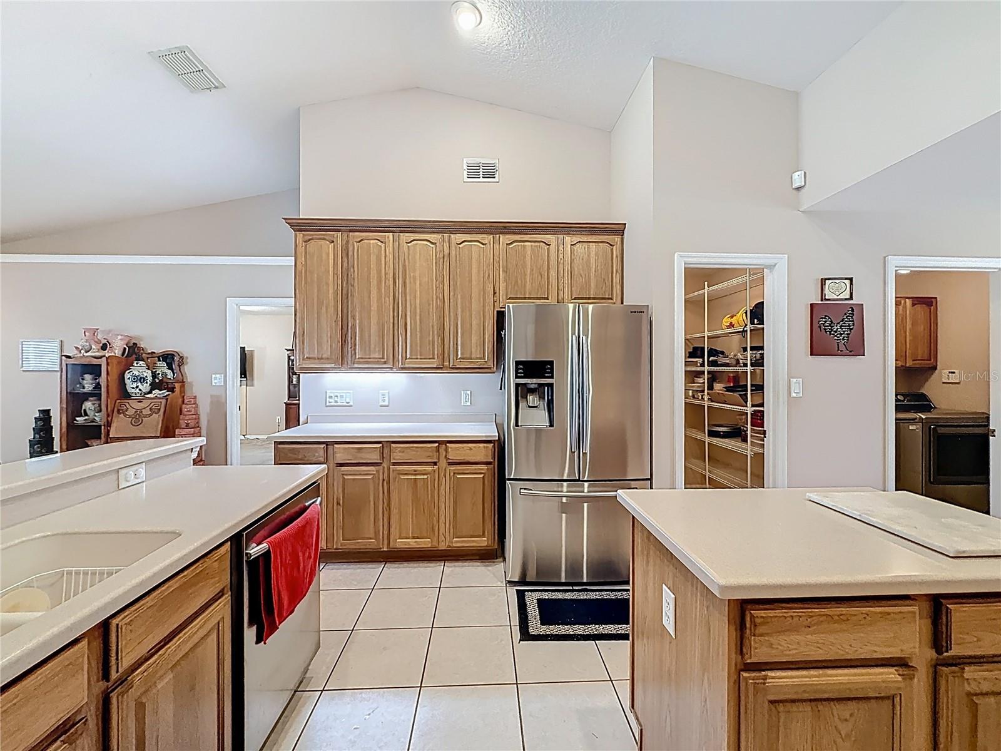
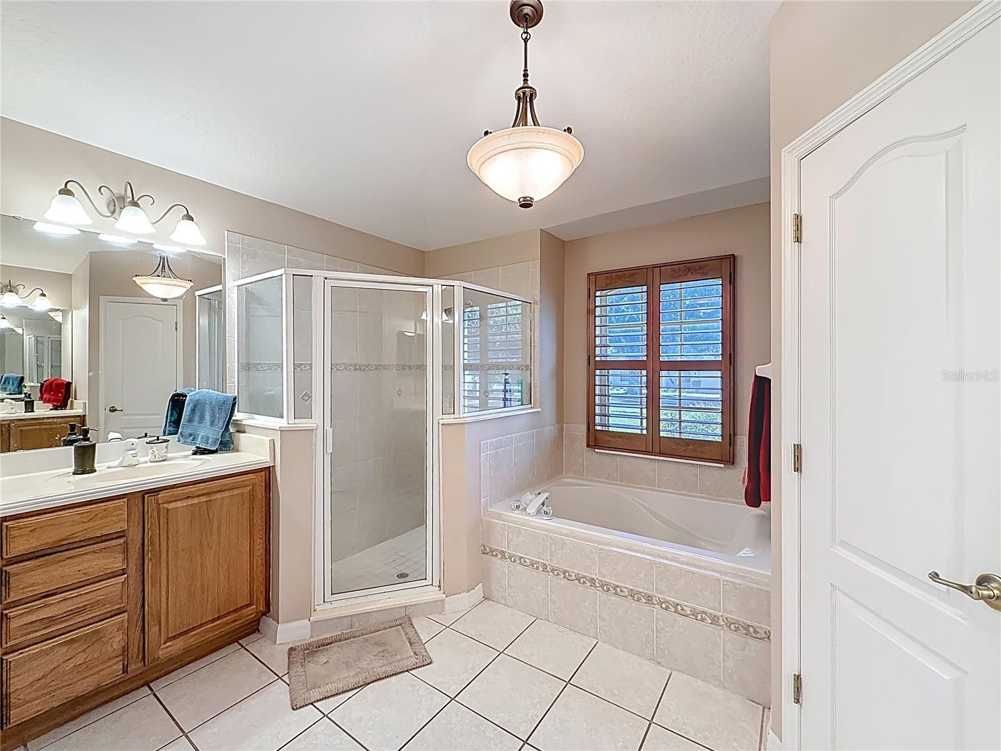
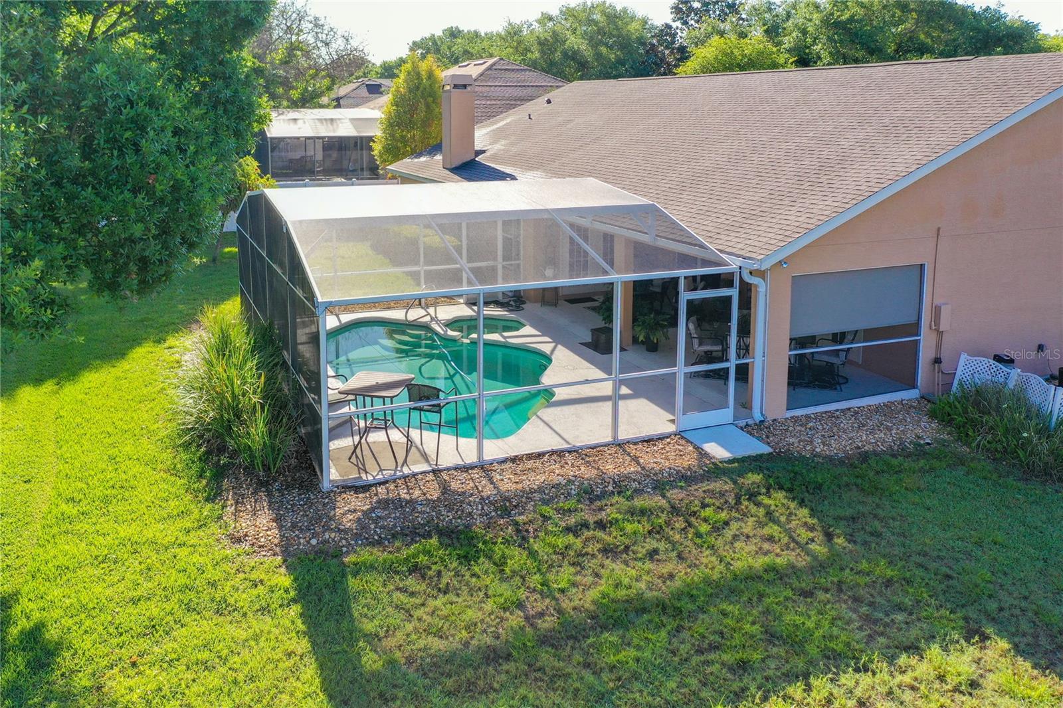
Discover the perfect balance of peaceful suburban living and modern convenience at 3151 Brighton Road, Eustis, FL 32726. This beautifully designed single-family home offers a bright, open atmosphere that effortlessly accommodates both spacious gatherings and quiet, relaxing evenings. Boasting an expansive 2,300 square feet of interior living space, the residence features a versatile floor plan with high ceilings, a generous kitchen ideal for home chefs, and seamless flow throughout the main living areas. The comfort extends outdoors to a manicured and irrigated 0.28-acre lot, providing a fantastic backyard footprint with plenty of room for outdoor entertainment, gardening, or a play area. Complete with a 2-car attached garage for ample parking and extra storage, this home delivers everything you need for the quintessential Florida lifestyle. Nestled in a peaceful, established neighborhood with Lake Eustis access, you will remain just minutes away from historic downtown Eustis, scenic local parks, local schools, and the beautiful shores of Lake Eustis. Whether you are looking for room to grow or a spacious retreat to make your own, this property is ready for its next chapter.
/u.realgeeks.media/dahliarealtygroup/Logo_1-min.png)
Additional Information
- Taxes
- $3632
- Minimum Lease
- 6 Months
- HOA Fee
- $550
- HOA Payment Schedule
- Annually
- Location
- Corner Lot, City Limits, Level, Paved
- Community Features
- Deed Restrictions
- Property Description
- One Story
- Zoning
- SR
- Interior Layout
- Ceiling Fans(s), Eat-in Kitchen, High Ceilings, Kitchen/Family Room Combo, Open Floorplan, Solid Surface Counters, Solid Wood Cabinets, Split Bedroom, Walk-In Closet(s), Window Treatments
- Interior Features
- Ceiling Fans(s), Eat-in Kitchen, High Ceilings, Kitchen/Family Room Combo, Open Floorplan, Solid Surface Counters, Solid Wood Cabinets, Split Bedroom, Walk-In Closet(s), Window Treatments
- Floor
- Carpet, Ceramic Tile, Laminate
- Appliances
- Dishwasher, Electric Water Heater
- Utilities
- Cable Available, Electricity Connected
- Heating
- Central
- Air Conditioning
- Central Air
- Fireplace Description
- Family Room, Wood Burning
- Exterior Construction
- Block, Stone, Stucco
- Exterior Features
- French Doors
- Roof
- Shingle
- Foundation
- Slab
- Pool
- Private
- Pool Type
- Gunite, In Ground, Screen Enclosure
- Garage Carport
- 2 Car Garage
- Garage Spaces
- 2
- Elementary School
- Eustis Elem
- Middle School
- Eustis Middle
- High School
- Eustis High School
- Water Name
- Lake Eustis
- Water Access
- Lake, Lake - Chain of Lakes
- Pets
- Allowed
- Flood Zone Code
- X
- Parcel ID
- 33-18-26-060500006500
- Legal Description
- EUSTIS, WESTGATE PHASE II SUB LOT 65 PB 45 PGS 60-61 ORB 2490 PG 878
Listing courtesy of RLW REALTY. 352-771-2560
Mortgage Calculator
StellarMLS is the source of this information via Internet Data Exchange Program. All listing information is deemed reliable but not guaranteed and should be independently verified through personal inspection by appropriate professionals. Listings displayed on this website may be subject to prior sale or removal from sale. Availability of any listing should always be independently verified. Listing information is provided for consumer personal, non-commercial use, solely to identify potential properties for potential purchase. All other use is strictly prohibited and may violate relevant federal and state law. Data last updated on