6625 Woody Court, Leesburg, FL 34748
- $799,000
- 4
- BD
- 4
- BA
- 4,451
- SqFt


















- List Price
- $799,000
- Status
- Pending
- Days on Market
- 36
- MLS#
- G5113664
- Property Style
- Single Family
- Architectural Style
- Ranch, Traditional
- Year Built
- 1989
- Bedrooms
- 4
- Bathrooms
- 4
- Baths Half
- 2
- Living Area
- 4,451
- Lot Size
- 70,495
- Acres
- 1.62
- Total Acreage
- 1 to less than 2
- Legal Subdivision Name
- Woody Acres First Add Sub
- MLS Area Major
- Leesburg
Property Description
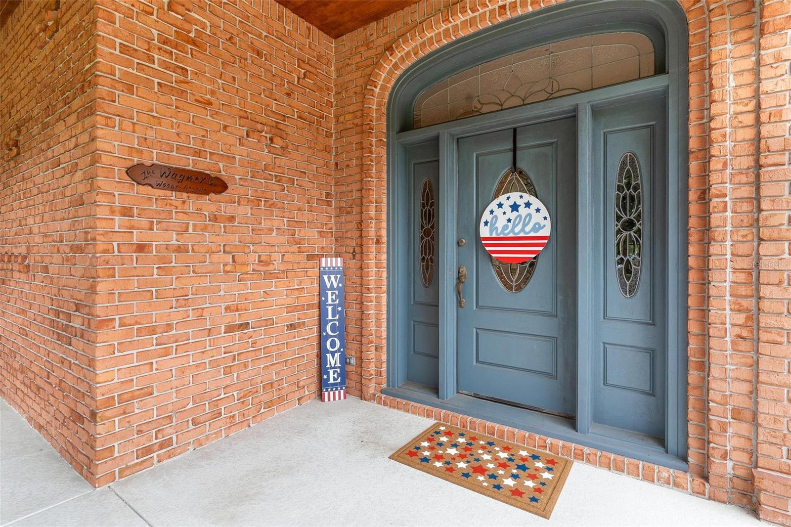
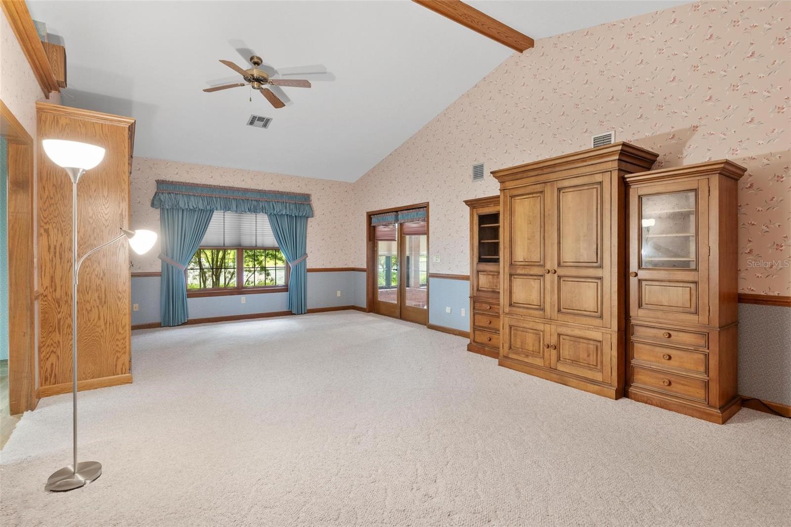
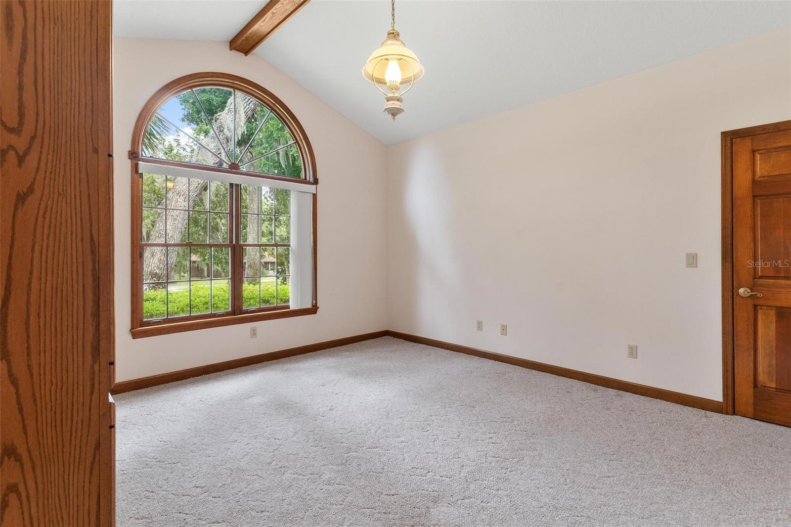
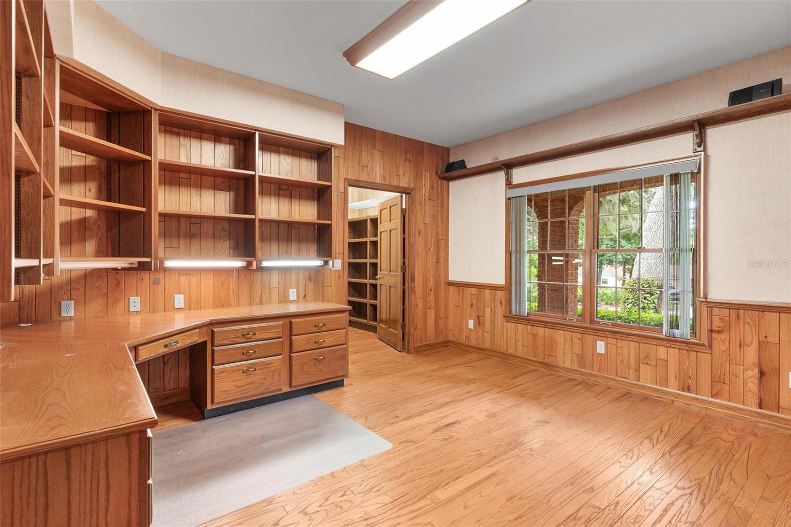
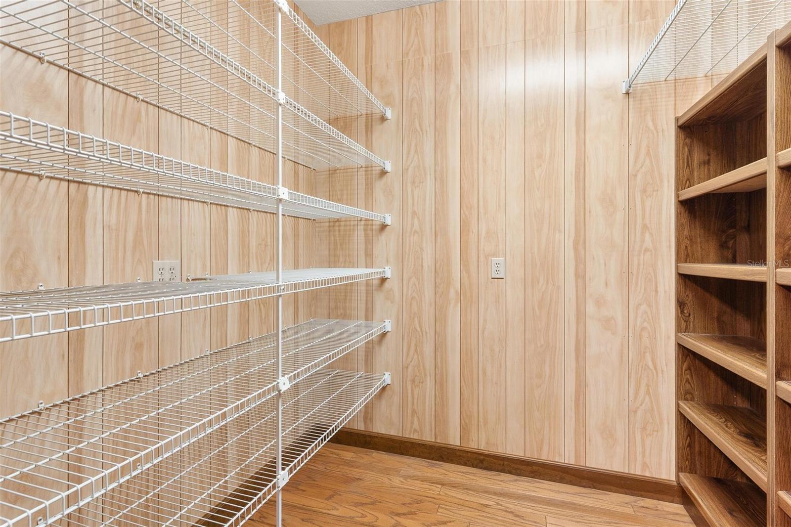
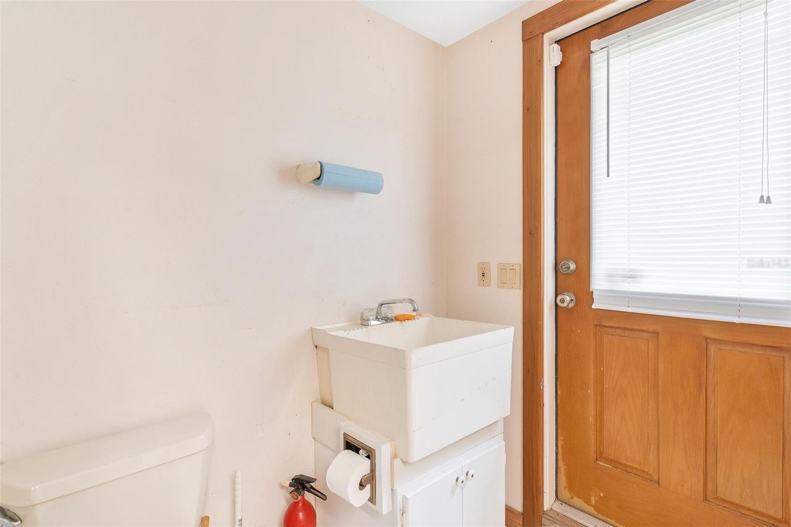
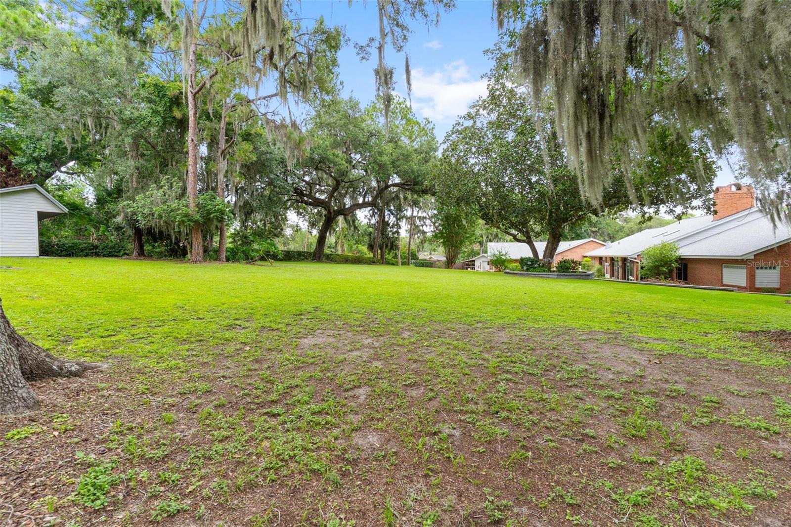
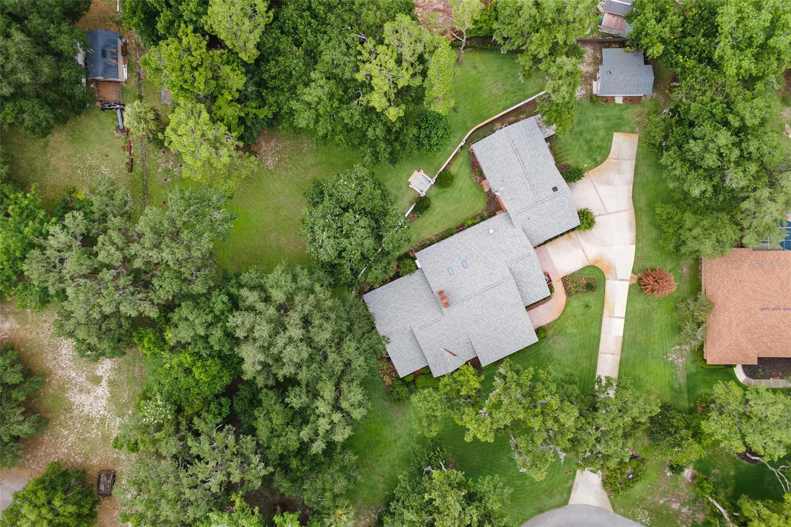
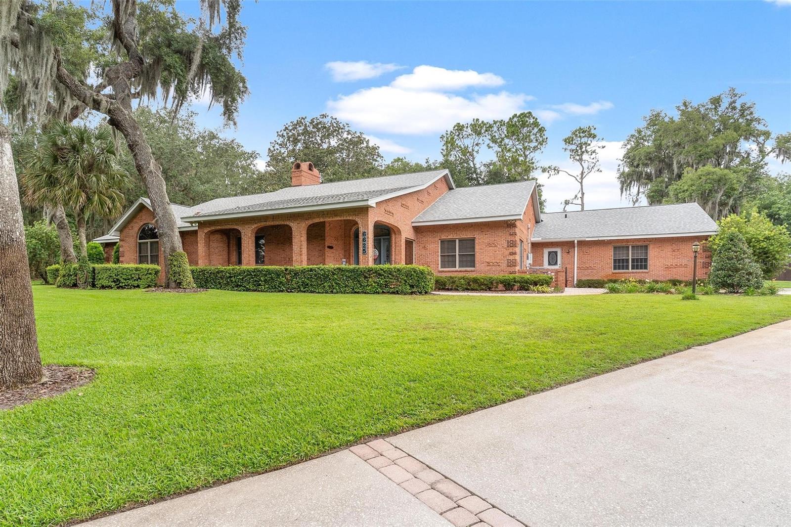
Under contract-accepting backup offers. Virtually Staged. ONE-OF-A-KIND CUSTOM BRICK ESTATE | PRICED BELOW APPRAISAL VALUE| NO HOA | JUST UNDER 2 ACRES | OVER 4,400 SQ FT | WHOLE HOUSE GENERATOR | WORKSHOP | STORAGE GALORE! Welcome to a truly exceptional property where timeless craftsmanship, Southern charm, & the tranquility of Old Florida come together. Nestled beneath majestic oak trees draped in Spanish moss on just under 2 acres with NO HOA, this custom-built estate offers 4 bedrooms, 2.5 baths, & a lifestyle that is nearly impossible to replicate. With the warmth & character of a mountain lodge combined w/ the beauty of Fl living. From the moment you arrive, you'll appreciate the expansive grounds, inviting covered front porch, & classic brick architecture that create an unforgettable first impression. Inside, exceptional craftsmanship is evident throughout with soaring ceilings, exposed wood beams, custom built-ins, and storage at every turn. Elegant formal dining is designed for memorable gatherings & holiday celebrations, featuring tray ceiling & built-in china cabinet. The heart of the home is the impressive chef's kitchen, offering solid wood cabinetry, granite countertops, pull-out shelving, & a spacious center island. Just around the corner, you'll discover one of the home's most impressive features—a massive 6' x 12' walk-in pantry, providing exceptional storage and organization rarely found in today's homes. The living room is warm, inviting, & filled with character, showcasing soaring ceilings with wood beams, a built-in wood entertainment center, & a cozy gas floor to ceiling stone fireplace. French doors lead into the incredible Florida room, where walls of windows flood the space with natural light and provide peaceful views of the surrounding property, creating the perfect place to relax year-round. Spacious primary suite was thoughtfully designed as a private retreat and offers storage in every corner, including a built-in armoire, two walk-in closets, & a beautifully designed custom walk-in tile shower. Built-in cabinetry continues down the hallway leading directly into the utility room, creating seamless organization throughout. The utility room itself features additional built-in cabinetry and workspace, making everyday living effortless. Need a home office or additional bedroom? The versatile office/den features a custom built-in desk, a walk-in closet, and could easily be converted into a 4th bedroom to fit your needs. If storage is on your wish list, this home delivers beyond expectations. Just off the attached 2-car garage is an incredible 23' x 8' storage room, perfect for seasonal décor or organizing all of life's extras. For the woodworking enthusiast, classic car collector, or anyone dreaming of the ultimate hobby space, you'll absolutely fall in love with the 27' x 20' under-air workshop. Attached directly off the garage, this incredible space even features its own half bath. Outside, the possibilities continue with 2 detached sheds equipped with electricity, providing even more storage for equipment, lawn tools & more. And when hurricane season arrives, you'll enjoy peace of mind thanks to the whole-house generator, ensuring your home remains comfortable and functional during storms & power outages. Every detail of this property reflects quality craftsmanship & timeless design. Combining nearly 2 acres, custom architecture, incredible storage, a dedicated workshop, and the freedom of NO HOA. Exceptional features and endless charm make this a must-see property!
/u.realgeeks.media/dahliarealtygroup/Logo_1-min.png)
Additional Information
- Taxes
- $4295
- Minimum Lease
- 8-12 Months
- Location
- Cul-De-Sac, In County, Landscaped, Paved
- Community Features
- No Deed Restriction
- Property Description
- One Story
- Zoning
- R-2
- Interior Layout
- Built-in Features, Ceiling Fans(s), Central Vaccum, Chair Rail, Eat-in Kitchen, High Ceilings, Open Floorplan, Primary Bedroom Main Floor, Solid Wood Cabinets, Thermostat, Walk-In Closet(s), Window Treatments
- Interior Features
- Built-in Features, Ceiling Fans(s), Central Vaccum, Chair Rail, Eat-in Kitchen, High Ceilings, Open Floorplan, Primary Bedroom Main Floor, Solid Wood Cabinets, Thermostat, Walk-In Closet(s), Window Treatments
- Floor
- Carpet, Tile, Wood
- Appliances
- Built-In Oven, Cooktop, Dishwasher, Dryer, Microwave, Refrigerator, Washer
- Utilities
- Cable Available
- Heating
- Central
- Air Conditioning
- Central Air
- Fireplace Description
- Family Room, Gas
- Exterior Construction
- Block, Brick, Stucco
- Exterior Features
- French Doors, Rain Gutters, Storage
- Roof
- Shingle
- Foundation
- Block
- Pool
- No Pool
- Garage Carport
- 2 Car Garage
- Garage Spaces
- 2
- Garage Features
- Bath In Garage, Driveway, Garage Door Opener, Garage Faces Side, Workshop in Garage
- Garage Dimensions
- 23x19
- Fences
- Masonry
- Pets
- Allowed
- Flood Zone Code
- x
- Parcel ID
- 31-19-25-0750-000-00300
- Legal Description
- WOODY ACRES FIRST ADD SUB PB 27 PG 4 W 1/2 OF LOT 3 LOT 4 BEG AT NW COR OF LOT 4 WOODY ACRES 1ST ADD RUN S 08-42-40 E ALONG SAID W'LY LINE OF LOT 4 A DIST OF 294.70 FT TO NW COR OF LOT 5 W ALONG W'LY EXTENSION OF N LINE OF SAID LOT 5 A DIST OF 88.05 FT TO A POINT THAT IS 500 FT E OF E LINE OF W 1/2 OF NW 1/4 OF NE 1/4 N 0-06-01 W 291.30 FT E 43.92 FT TO POB--LESS BEGIN AT THE NORTHWEST CORNER OF LOT 5 IN WOODY ACRES FIRST ADDITION PB 27 PG 4 RUN SOUTH 90-00-00 WEST ALONG THE WESTERLY EXTENSION O F THE NORTH LINE OF SAID LOT 5 A DISTANCE OF 88.05 FEET TO A POINT THAT IS 500 FEET EAST OF THE EAST LINE OF THE WEST 1/2 OF THE NORTHWEST 1/4 OF THE NORTHEAST 1/4 OF SECTION 31 TOWNSHIP 19 SOUTH RANGE 25 EAST RUN NORTH 00-06-01 WEST 30 FEET NORTH
Listing courtesy of MORRIS REALTY AND INVESTMENTS. 352-435-4663
Mortgage Calculator
StellarMLS is the source of this information via Internet Data Exchange Program. All listing information is deemed reliable but not guaranteed and should be independently verified through personal inspection by appropriate professionals. Listings displayed on this website may be subject to prior sale or removal from sale. Availability of any listing should always be independently verified. Listing information is provided for consumer personal, non-commercial use, solely to identify potential properties for potential purchase. All other use is strictly prohibited and may violate relevant federal and state law. Data last updated on