18 Weston Road, Leesburg, FL 34748
- $435,000
- 3
- BD
- 2
- BA
- 2,016
- SqFt






- List Price
- $435,000
- Status
- Active
- Days on Market
- 46
- MLS#
- G5113627
- Property Style
- Single Family
- Architectural Style
- Ranch
- Year Built
- 1990
- Bedrooms
- 3
- Bathrooms
- 2
- Living Area
- 2,016
- Lot Size
- 19,481
- Acres
- 0.45
- Total Acreage
- 1/4 to less than 1/2
- Legal Subdivision Name
- Leesburg Pulp Mill
- MLS Area Major
- Leesburg
Property Description
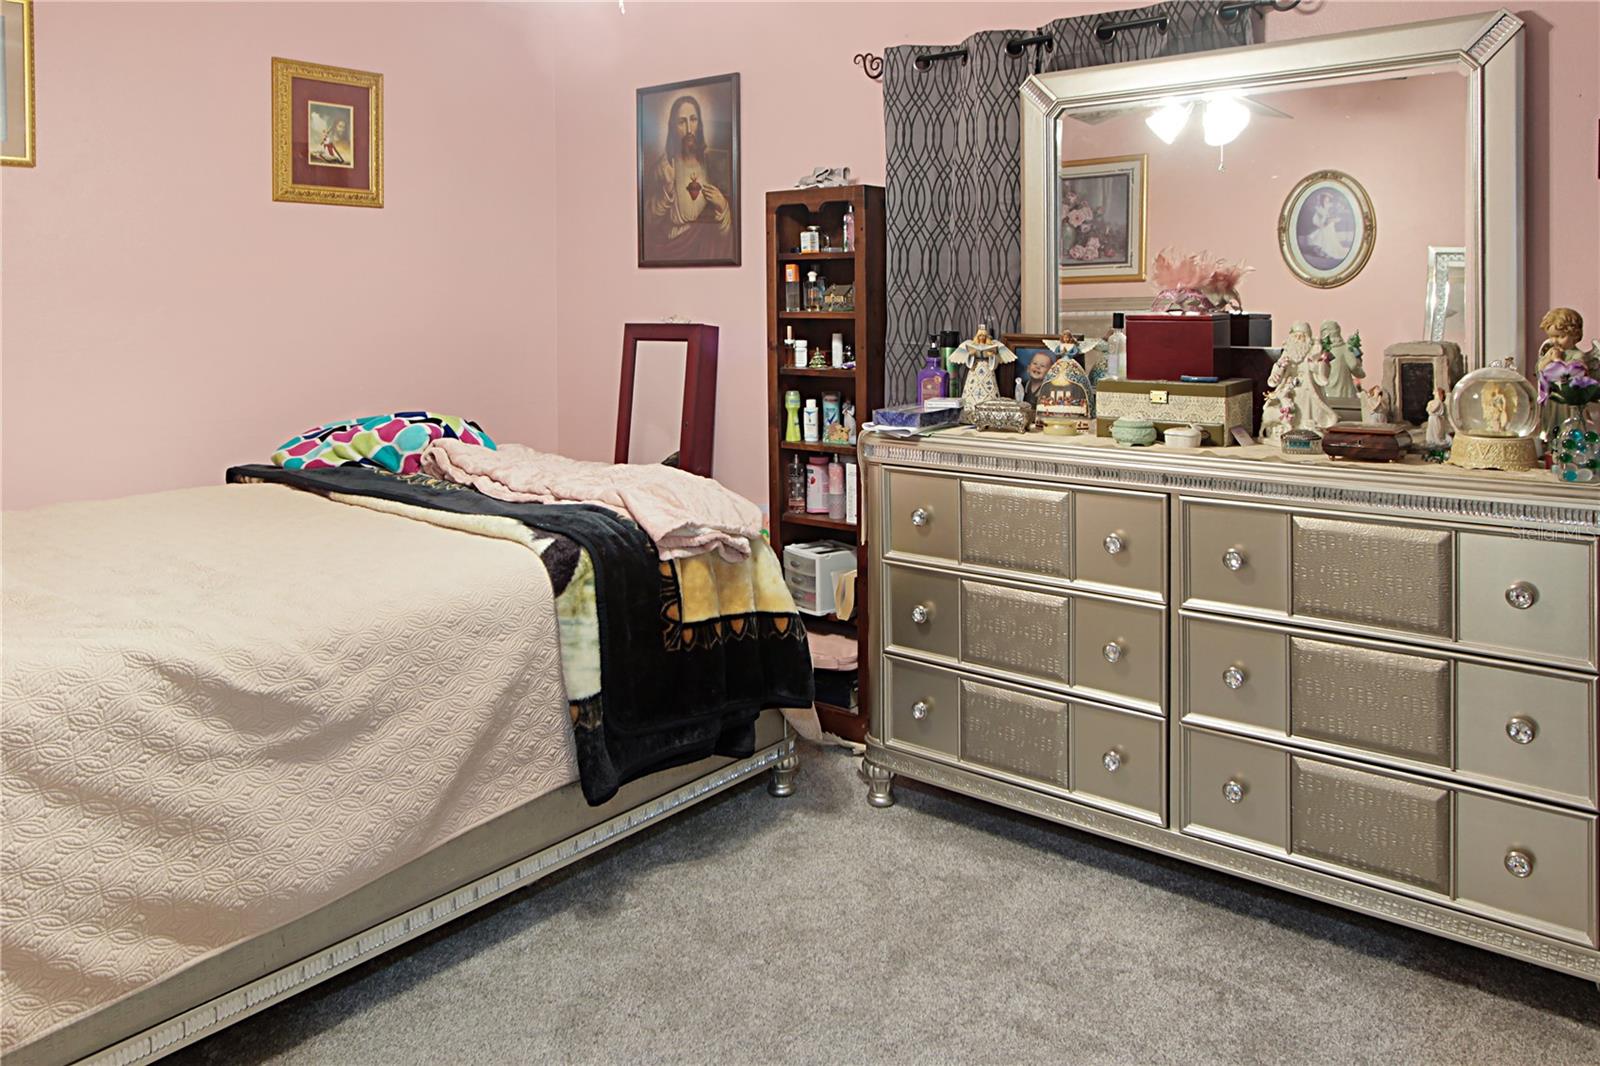
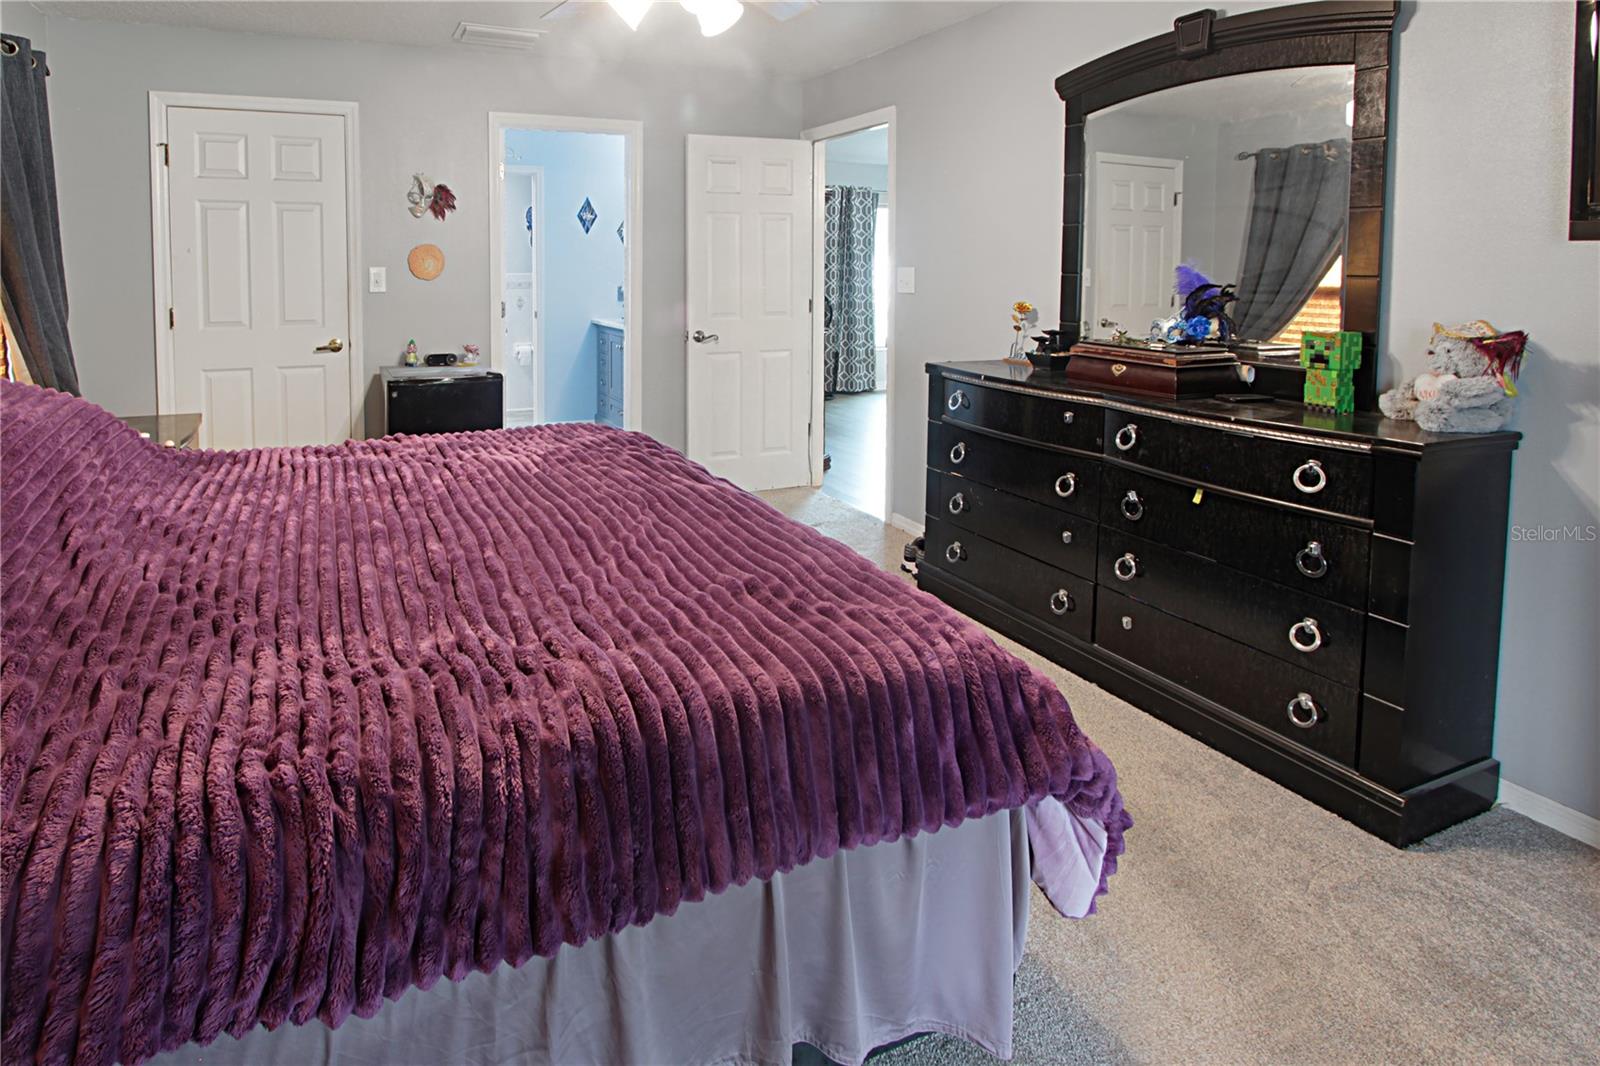
PREVIOUSLY $489,000 — NOW $435,000! Reintroduced to the market at a dramatically improved price, this waterfront property offers an exceptional opportunity to own a beautifully upgraded home with direct access to Lake Griffin, outstanding energy efficiency, and room to enjoy the Florida lifestyle you've been dreaming about. Located within a private gated community, this 3 Bedroom/2 Bath home enjoys 100 feet of canal frontage and sits on a .46-acre homesite extending all the way to the water's edge. Step inside to discover a welcoming open-concept layout featuring updated fixtures, contemporary ceiling fans, attractive laminate flooring, and a thoughtfully redesigned kitchen complete with granite counters, upgraded appliances, custom 42” cabinetry, and convenient pull-out storage. The spacious primary suite features an ensuite bath enhanced with a custom dual-sink vanity and updated finishes, while a separate family room with a custom dry bar creates the perfect setting for entertaining or relaxing at home. One of this property's most valuable features is its impressive energy package, highlighted by an 11.73 kW solar array paired with TWO 14 kW Tesla Powerwall batteries installed in December 2019. Designed to help reduce utility expenses while providing exceptional backup power capabilities, the system can operate virtually the entire home—including the air-conditioning system—during outages. Even better, the seller will satisfy the remaining balance on the solar and battery system at closing, allowing the new owner to enjoy the benefits without assuming the existing obligation. Outside, the property has been cleared to maximize water views and usability, creating the perfect canvas for the next owner to create the ultimate backyard retreat with a private dock, pool, outdoor kitchen, waterfront firepit, or virtually any combination of outdoor amenities they envision. Additional improvements include an updated HVAC system (2020), reinforced roof decking constructed with structural plywood, an interior laundry room under A/C, and numerous interior upgrades throughout. Waterfront homes offering this combination of location, upgrades, energy efficiency, and value are a rare find. Schedule your private showing today and discover why this newly repositioned property deserves your attention.
/u.realgeeks.media/dahliarealtygroup/Logo_1-min.png)
Additional Information
- Taxes
- $3141
- Minimum Lease
- 8-12 Months
- HOA Fee
- $390
- HOA Payment Schedule
- Semi-Annually
- Community Features
- No Deed Restriction
- Property Description
- One Story
- Zoning
- R-1A
- Interior Layout
- Ceiling Fans(s), Dry Bar, Solid Wood Cabinets, Split Bedroom, Stone Counters, Thermostat, Walk-In Closet(s)
- Interior Features
- Ceiling Fans(s), Dry Bar, Solid Wood Cabinets, Split Bedroom, Stone Counters, Thermostat, Walk-In Closet(s)
- Floor
- Carpet, Luxury Vinyl
- Appliances
- Built-In Oven, Dishwasher, Electric Water Heater, Microwave, Range, Refrigerator
- Utilities
- Cable Connected, Electricity Connected, Public, Sewer Connected, Underground Utilities, Water Connected
- Heating
- Central, Heat Pump
- Air Conditioning
- Central Air
- Fireplace Description
- Electric
- Exterior Construction
- Block, Stucco
- Exterior Features
- Rain Gutters, Sliding Doors
- Roof
- Shingle
- Foundation
- Slab
- Pool
- No Pool
- Garage Carport
- 2 Car Garage
- Garage Spaces
- 2
- Garage Features
- Garage Door Opener, Garage Faces Side, Oversized
- Garage Dimensions
- 24x24
- Fences
- Chain Link
- Water Name
- Lake Griffin
- Water View
- Canal
- Water Access
- Canal - Freshwater, Lake - Chain of Lakes
- Water Frontage
- Canal - Freshwater
- Pets
- Allowed
- Flood Zone Code
- X
- Parcel ID
- 24-19-24-0500-000-01800
- Legal Description
- LEESBURG PULP MILL SUB LOT 18 PB 26 PG 62 ORB 5124 PG 1979
Listing courtesy of CENTURY 21 ALTON CLARK. 352-728-2121
Mortgage Calculator
StellarMLS is the source of this information via Internet Data Exchange Program. All listing information is deemed reliable but not guaranteed and should be independently verified through personal inspection by appropriate professionals. Listings displayed on this website may be subject to prior sale or removal from sale. Availability of any listing should always be independently verified. Listing information is provided for consumer personal, non-commercial use, solely to identify potential properties for potential purchase. All other use is strictly prohibited and may violate relevant federal and state law. Data last updated on