2428 Bexley Drive, Tavares, FL 32778
- $299,000
- 3
- BD
- 2
- BA
- 1,543
- SqFt








- List Price
- $299,000
- Status
- Pending
- Days on Market
- 36
- MLS#
- G5113143
- Property Style
- Single Family
- Architectural Style
- Florida
- Year Built
- 2018
- Bedrooms
- 3
- Bathrooms
- 2
- Living Area
- 1,543
- Lot Size
- 10,668
- Acres
- 0.25
- Total Acreage
- 1/4 to less than 1/2
- Legal Subdivision Name
- Tavares Chelsea Oaks South
- MLS Area Major
- Tavares / Deer Island
Property Description
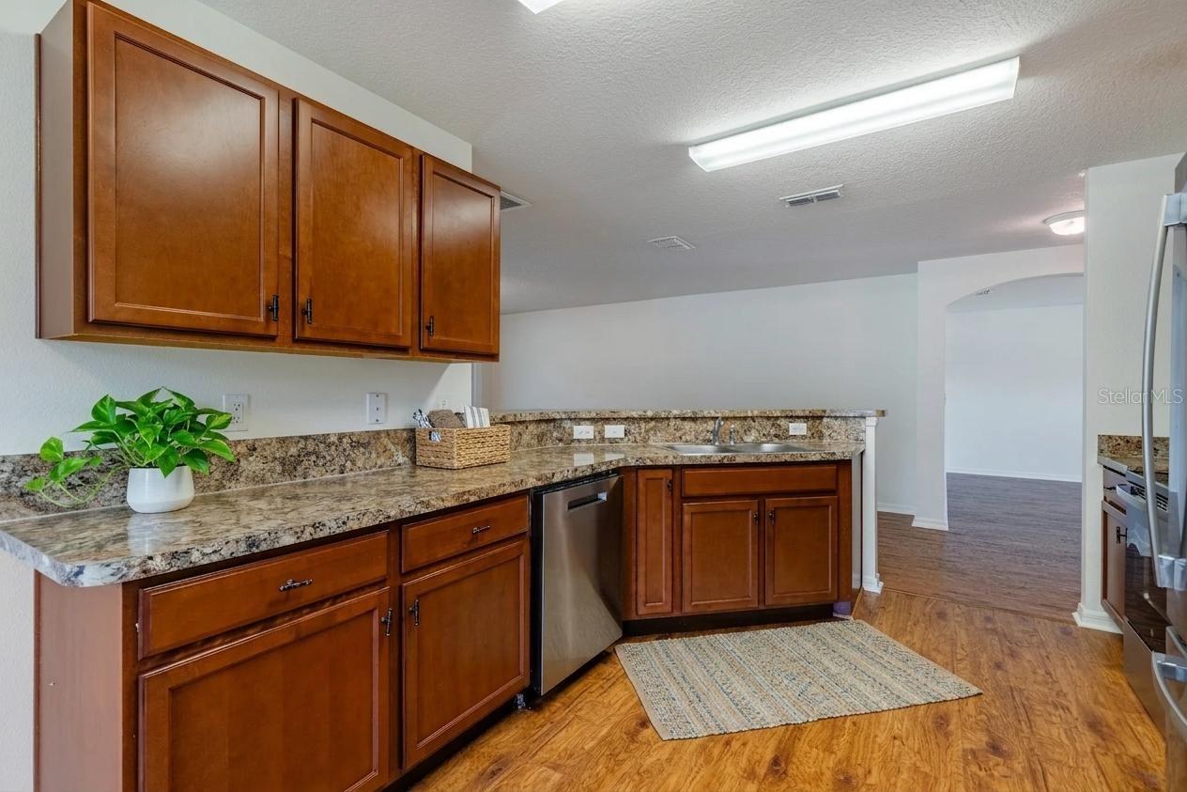
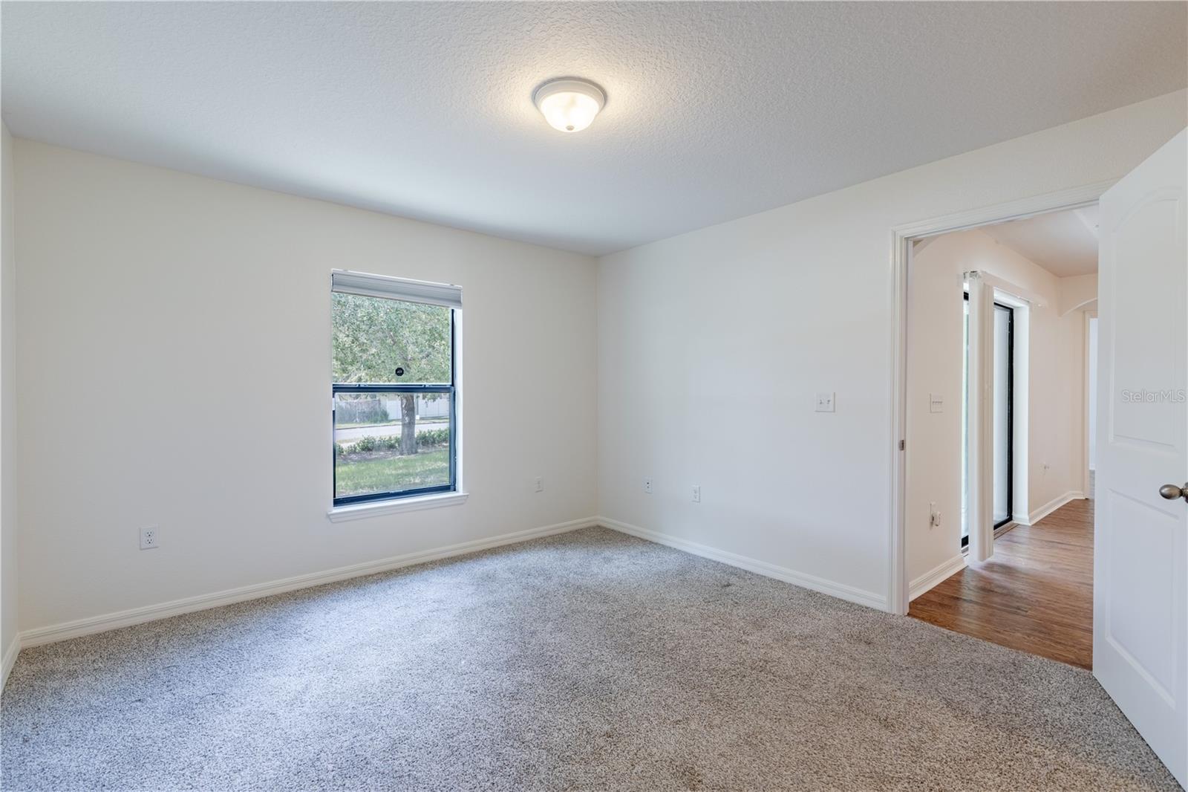
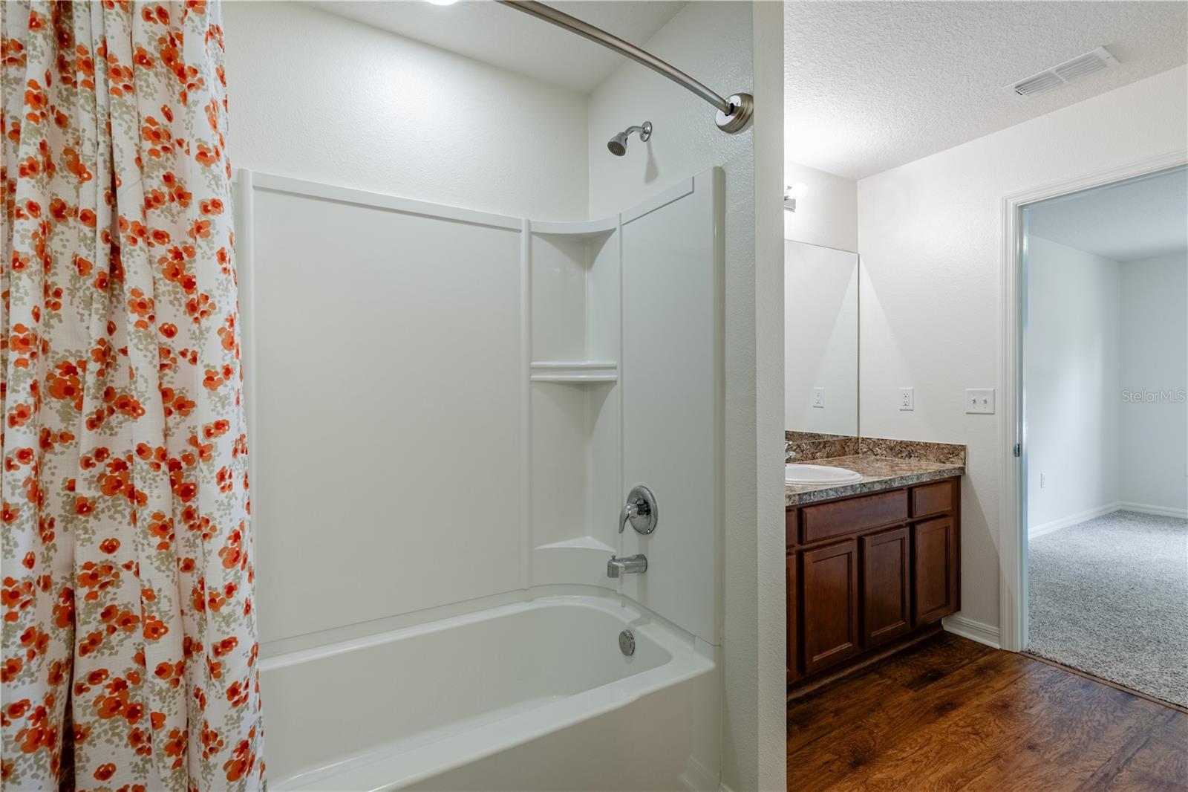
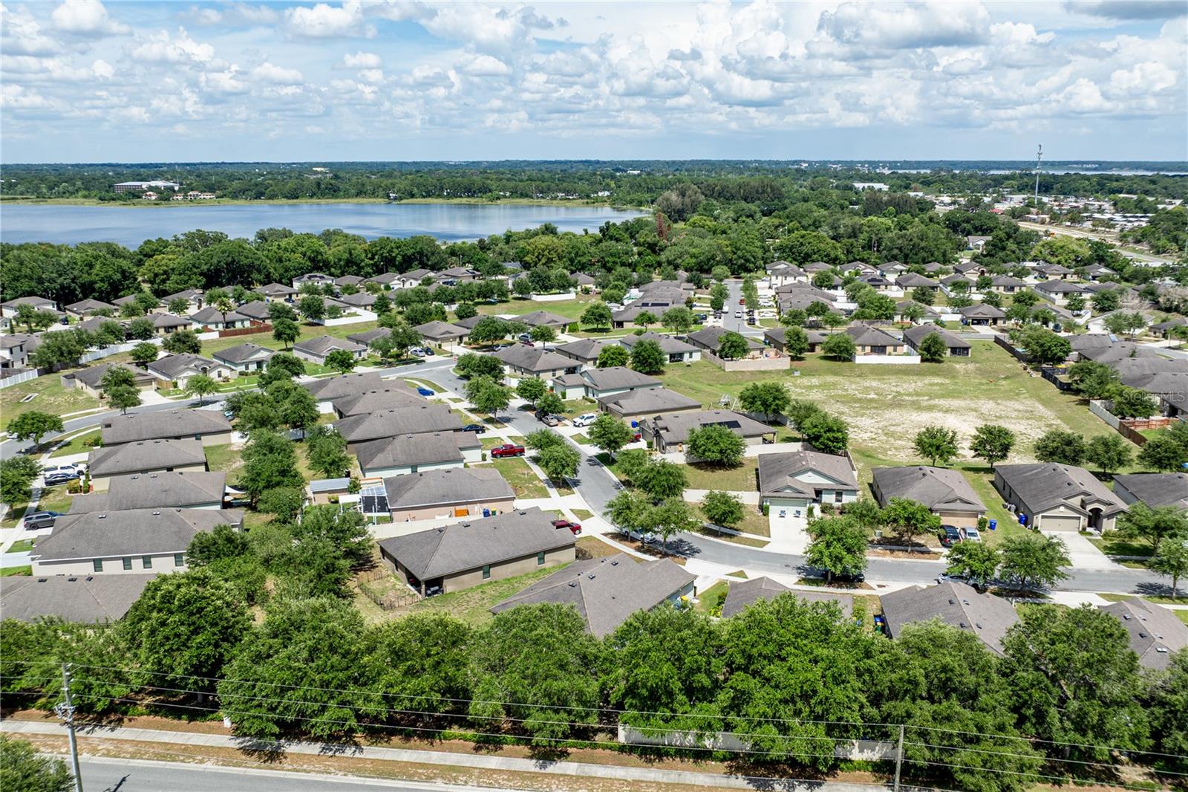
2428 Bexley Dr | Amazing Location | Low HOA | This well-maintained 3-bedroom, 2-bathroom split floorplan home in Tavares is a must see! Built in 2018 and owned by just one family. Fresh interior paint and high-quality luxury vinyl plank flooring throughout the main living areas and two of the bedrooms give it a clean, modern feel, while newer carpet in the primary bedroom adds a cozy touch. The kitchen features brand new appliances and a dinette area — perfect for casual meals or morning coffee. A separate family room offers great flexibility and could easily serve as a home office or a dedicated homeschool space, making it a smart fit for today's lifestyle. The split floorplan gives everyone their own space, with the primary suite tucked away for added privacy. The primary bedroom offers a walk-in closet and an en-suite bathroom. The primary bath offers a large vanity, shower with a tub. The inside laundry room is located off of the kitchen that leads you into the 23x20 garage. Outside, the oversized lot with no rear neighbors means you've got room to breathe and a backyard you can actually enjoy. The covered rear porch is a perfect spot to wind down after a long day. Schedule your private showing today! Make sure to watch the Video tour and some photos have been virtually staged.
/u.realgeeks.media/dahliarealtygroup/Logo_1-min.png)
Additional Information
- Taxes
- $2800
- Minimum Lease
- 1-2 Years
- HOA Fee
- $475
- HOA Payment Schedule
- Annually
- Location
- Cleared, City Limits, Landscaped, Paved
- Community Features
- No Deed Restriction
- Property Description
- Three+ Story
- Zoning
- PD
- Interior Layout
- Ceiling Fans(s), Split Bedroom, Thermostat, Walk-In Closet(s)
- Interior Features
- Ceiling Fans(s), Split Bedroom, Thermostat, Walk-In Closet(s)
- Floor
- Carpet, Luxury Vinyl, Tile
- Appliances
- Dishwasher, Dryer, Electric Water Heater, Microwave, Range, Refrigerator, Washer
- Utilities
- Electricity Connected, Public, Sewer Connected, Sprinkler Meter
- Heating
- Central, Heat Pump
- Air Conditioning
- Central Air
- Exterior Construction
- Block, Stucco
- Exterior Features
- Rain Gutters, Sliding Doors
- Roof
- Shingle
- Foundation
- Slab
- Pool
- No Pool
- Garage Carport
- 2 Car Garage
- Garage Spaces
- 2
- Garage Features
- Driveway, Garage Door Opener
- Garage Dimensions
- 23x20
- Elementary School
- Tavares Elem
- Middle School
- Tavares Middle
- High School
- Tavares High
- Pets
- Allowed
- Flood Zone Code
- X
- Parcel ID
- 27-19-26-0080-000-14900
- Legal Description
- CHELSEA OAKS SOUTH PB 59 PG 84-88 LOT 149 ORB 5073 PG 189 ORB 6129 PG 281
Listing courtesy of HARRISON REAL PROPERTY GROUP. 407-741-3547
Mortgage Calculator
StellarMLS is the source of this information via Internet Data Exchange Program. All listing information is deemed reliable but not guaranteed and should be independently verified through personal inspection by appropriate professionals. Listings displayed on this website may be subject to prior sale or removal from sale. Availability of any listing should always be independently verified. Listing information is provided for consumer personal, non-commercial use, solely to identify potential properties for potential purchase. All other use is strictly prohibited and may violate relevant federal and state law. Data last updated on