3527 Caruso Place, Oviedo, FL 32765
- $379,900
- 3
- BD
- 3
- BA
- 1,828
- SqFt





- List Price
- $379,900
- Status
- Active
- Days on Market
- 61
- MLS#
- G5112833
- Property Style
- Townhouse
- Year Built
- 2005
- Bedrooms
- 3
- Bathrooms
- 3
- Baths Half
- 1
- Living Area
- 1,828
- Lot Size
- 1,856
- Acres
- 0.04
- Total Acreage
- 0 to less than 1/4
- Building Name
- Caruso
- Legal Subdivision Name
- Hawthorne Glen
- MLS Area Major
- Oviedo
Property Description
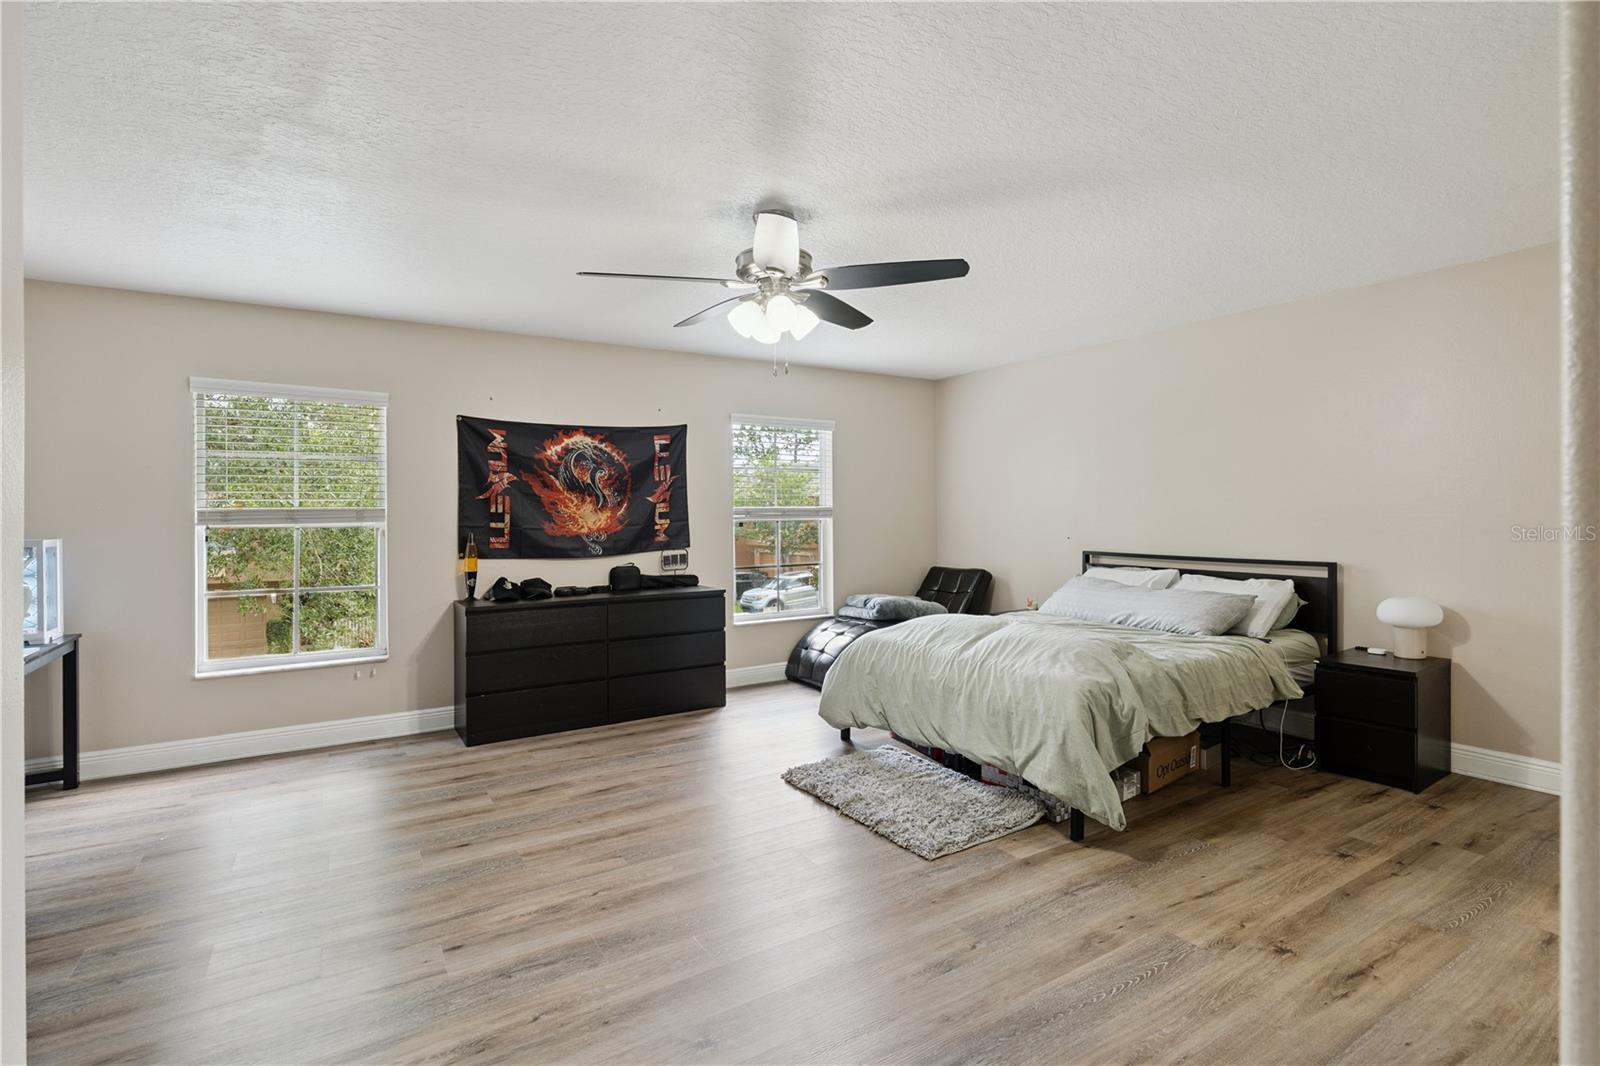
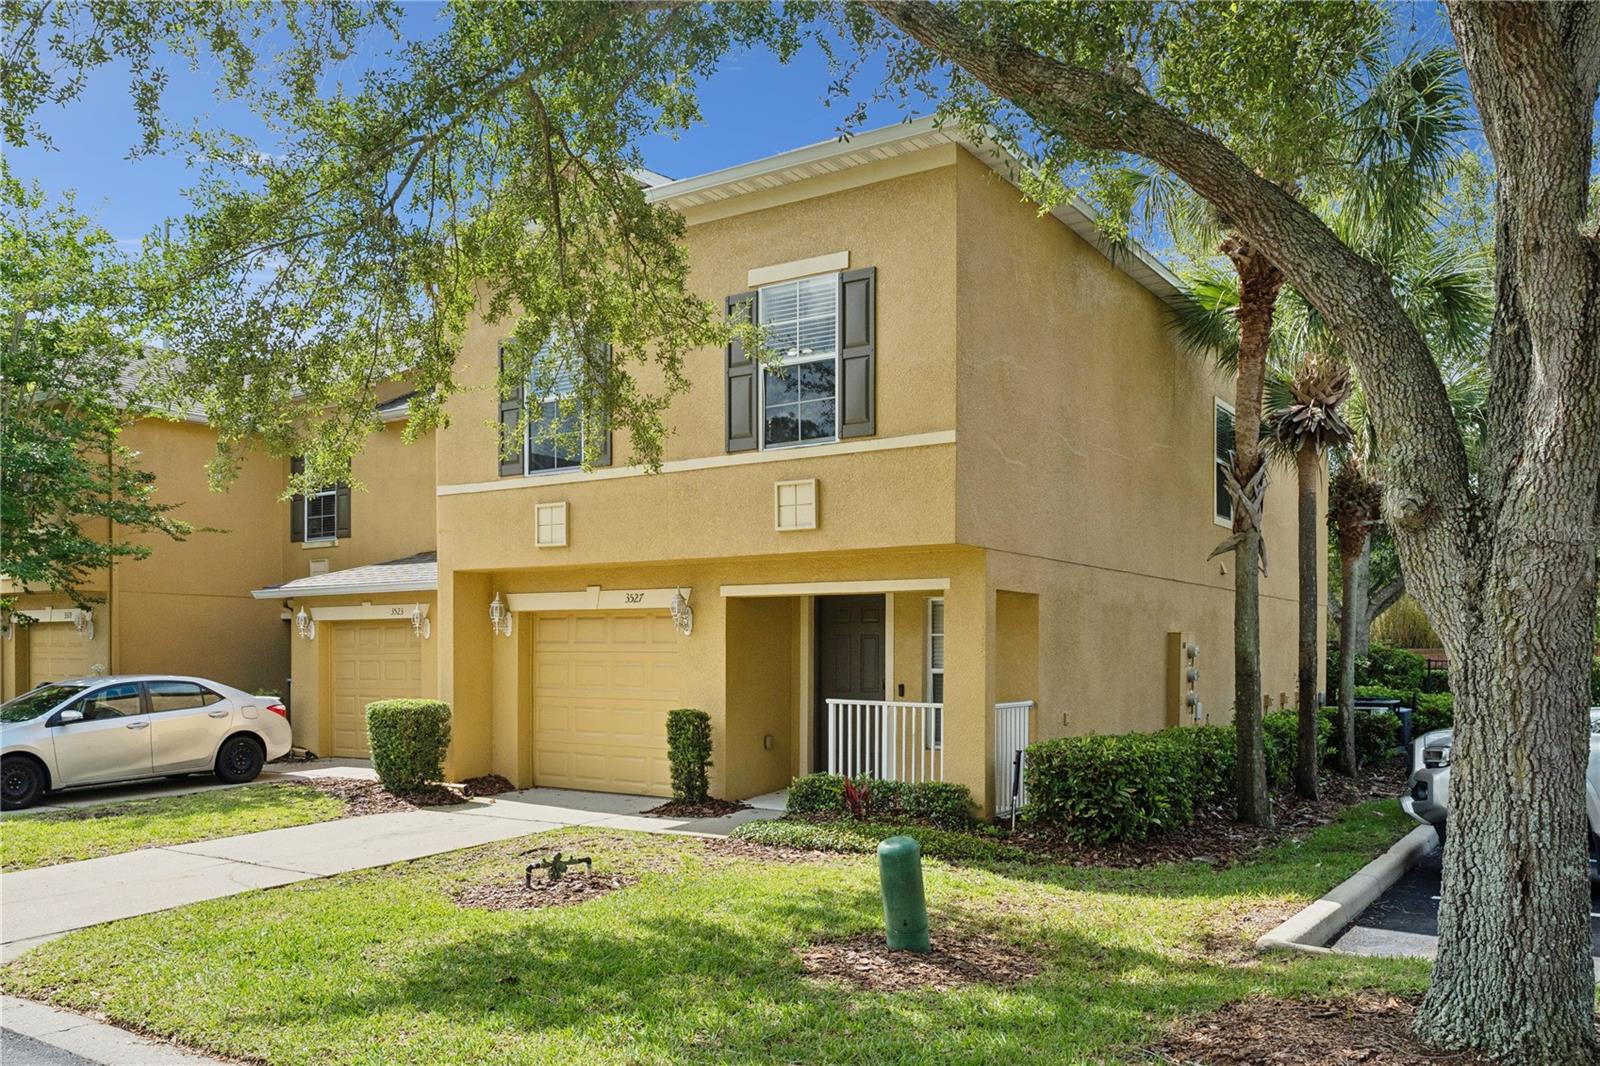
***New Roof 2022*** Located less than a mile from the University of Central Florida, this spacious END-UNIT townhome in Hawthorne Glen offers over 1,900 square feet with 3 bedrooms, 2.5 baths, and an attached 1-car garage. Whether you're looking for a primary residence, student housing opportunity, or investment property, the location alone makes this one stand out. Just a 5-minute drive to UCF and only about a 20-minute walk to UCF Stadium, this location is ideal for students, faculty, or anyone wanting quick access to campus life. You’re also just 15 minutes from Waterford Lakes Town Center with Target, Ross, restaurants, shopping, and a movie theater. Outdoor lovers will appreciate being within walking distance to the Econ River Wilderness Area trails and just a short drive to the UCF Arboretum with even more scenic walking paths and nature trails. Everyday conveniences are nearby too, including Dollar General within walking distance plus Publix and Neighborhood Walmart only about 5 minutes away. The updated kitchen features beautiful granite countertops, 42” cherry cabinetry, and all appliances included. The current owners also upgraded the flooring by removing the carpet downstairs and installing luxury vinyl plank flooring, giving the home a cleaner, more modern feel throughout the main living areas. The first floor also offers a separate dining room, breakfast area, half bath, and a unique under-stair storage space complete with lighting. Upstairs you’ll find an oversized primary suite with a large walk-in closet and spacious bath, along with two additional bedrooms, a full bathroom, and a versatile loft area perfect for a home office, study space, or second living area. Washer and dryer are included in the upstairs laundry room. Additional features include ceiling fans throughout, wired internet and cable in every room, radiant barrier insulation for energy efficiency, a 5-inch media AC filter system, epoxy-coated garage floor with adjustable shelving, and extra guest parking directly beside the unit — a rare and valuable bonus in this community with approximately 12 guest spaces nearby. Hawthorne Glen residents enjoy access to a community pool located right across the street, a dog park, playground, and a very walkable community atmosphere. Conveniently located near UCF, Oviedo, major highways, shopping, dining, and entertainment, this property offers both lifestyle and long-term value
/u.realgeeks.media/dahliarealtygroup/Logo_1-min.png)
Additional Information
- Taxes
- $4384
- Minimum Lease
- No Minimum
- Hoa Fee
- $295
- HOA Payment Schedule
- Monthly
- Maintenance Includes
- Pool
- Location
- Corner Lot, Near Public Transit, Sidewalk, Paved
- Community Features
- Playground, Street Lights, No Deed Restriction
- Property Description
- Two Story
- Zoning
- PUD
- Interior Layout
- Ceiling Fans(s), Eat-in Kitchen, Kitchen/Family Room Combo, Living Room/Dining Room Combo, Open Floorplan, PrimaryBedroom Upstairs, Solid Surface Counters, Solid Wood Cabinets, Split Bedroom, Stone Counters, Thermostat, Walk-In Closet(s)
- Interior Features
- Ceiling Fans(s), Eat-in Kitchen, Kitchen/Family Room Combo, Living Room/Dining Room Combo, Open Floorplan, PrimaryBedroom Upstairs, Solid Surface Counters, Solid Wood Cabinets, Split Bedroom, Stone Counters, Thermostat, Walk-In Closet(s)
- Floor
- Ceramic Tile, Luxury Vinyl
- Appliances
- Convection Oven, Dishwasher, Dryer, Electric Water Heater, Microwave, Refrigerator, Washer
- Utilities
- BB/HS Internet Available, Cable Available, Electricity Connected, Phone Available, Public, Sewer Connected, Water Connected
- Heating
- Central
- Air Conditioning
- Central Air
- Exterior Construction
- Block, Stucco
- Exterior Features
- Lighting, Sidewalk, Sliding Doors
- Roof
- Shingle
- Foundation
- Slab
- Pool
- No Pool
- Garage Carport
- 1 Car Garage
- Garage Spaces
- 1
- Garage Features
- Driveway, Garage Door Opener, Ground Level
- Pets
- Allowed
- Flood Zone Code
- X
- Parcel ID
- 35-21-31-5RQ-0000-0120
- Legal Description
- LOT 12 HAWTHORNE GLEN TOWNHOMES PB 66 PGS 12-25
Listing courtesy of COOPER HOMEFRONT REALTY. 352-874-5764
Mortgage Calculator
StellarMLS is the source of this information via Internet Data Exchange Program. All listing information is deemed reliable but not guaranteed and should be independently verified through personal inspection by appropriate professionals. Listings displayed on this website may be subject to prior sale or removal from sale. Availability of any listing should always be independently verified. Listing information is provided for consumer personal, non-commercial use, solely to identify potential properties for potential purchase. All other use is strictly prohibited and may violate relevant federal and state law. Data last updated on