5106 Chanticleer Drive, Leesburg, FL 34748
- $535,000
- 3
- BD
- 3
- BA
- 3,112
- SqFt






- List Price
- $535,000
- Status
- Active
- Days on Market
- 70
- MLS#
- G5112349
- Property Style
- Single Family
- Year Built
- 2006
- Bedrooms
- 3
- Bathrooms
- 3
- Baths Half
- 1
- Living Area
- 3,112
- Lot Size
- 10,500
- Acres
- 0.24
- Total Acreage
- 0 to less than 1/4
- Legal Subdivision Name
- Plantation At Leesburg Chanticleer Village L
- MLS Area Major
- Leesburg
Property Description
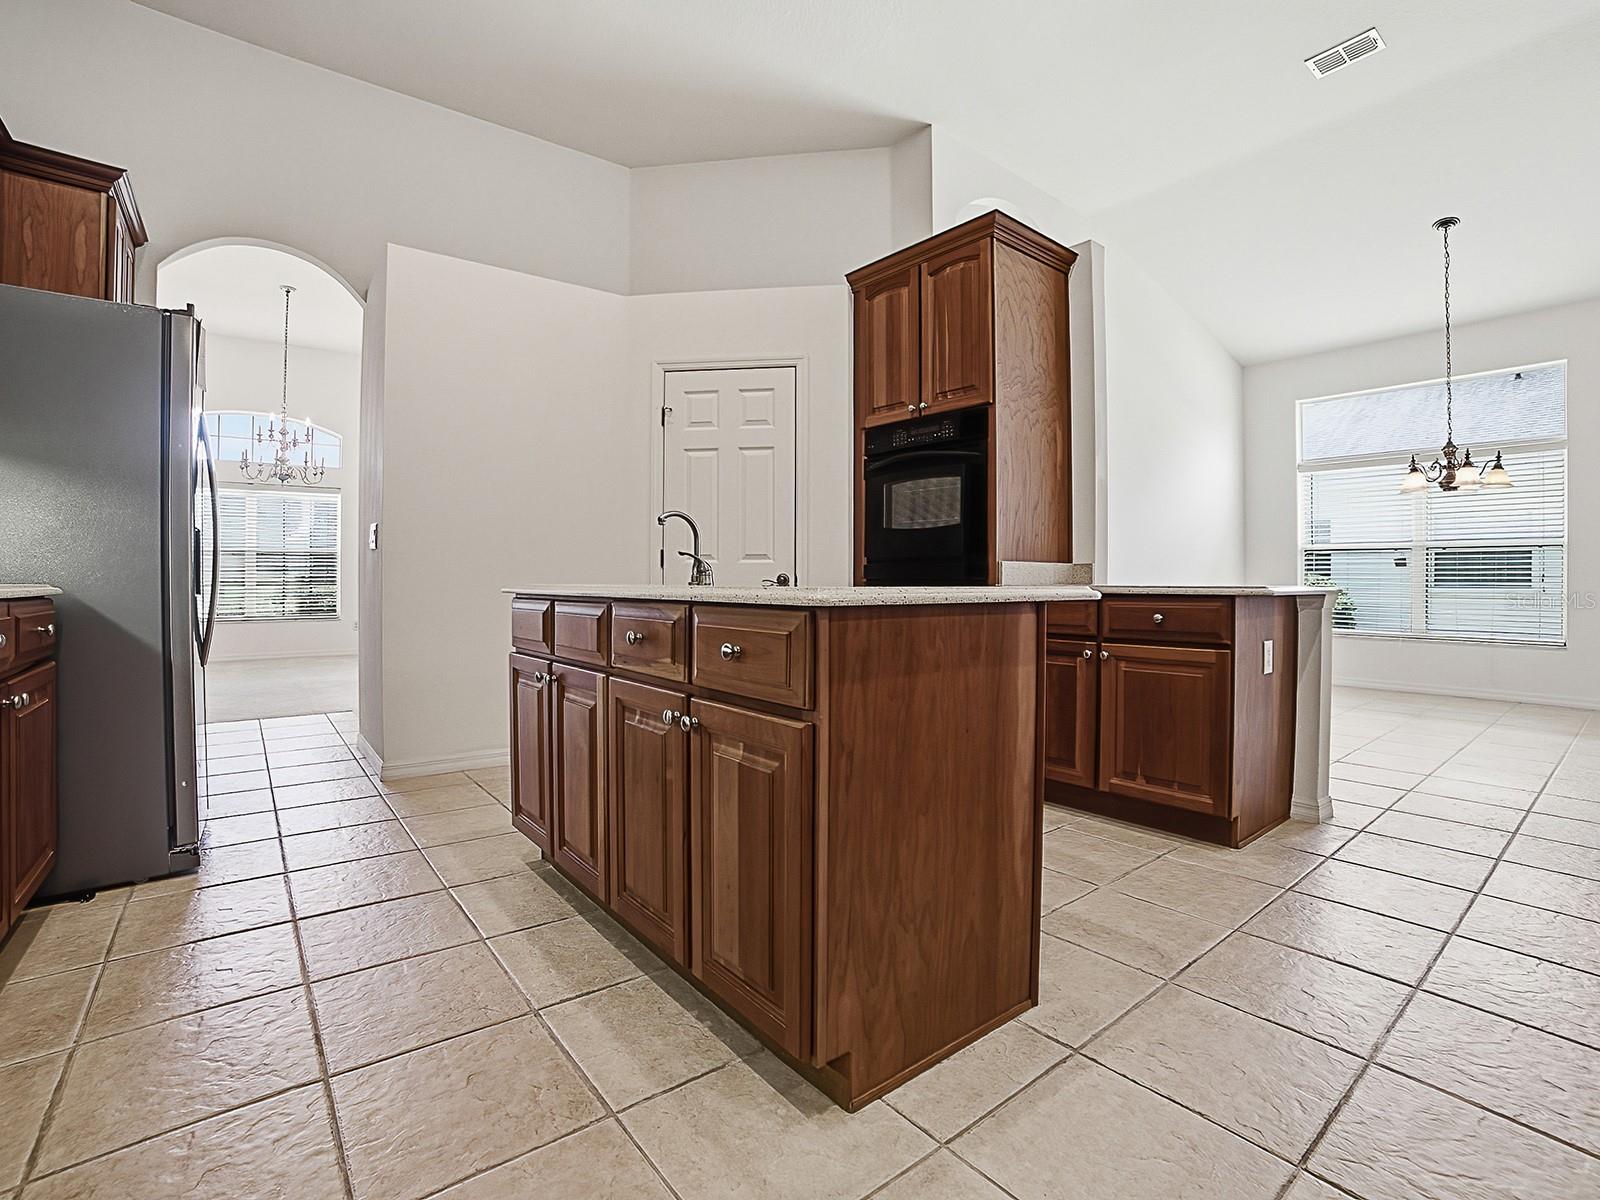
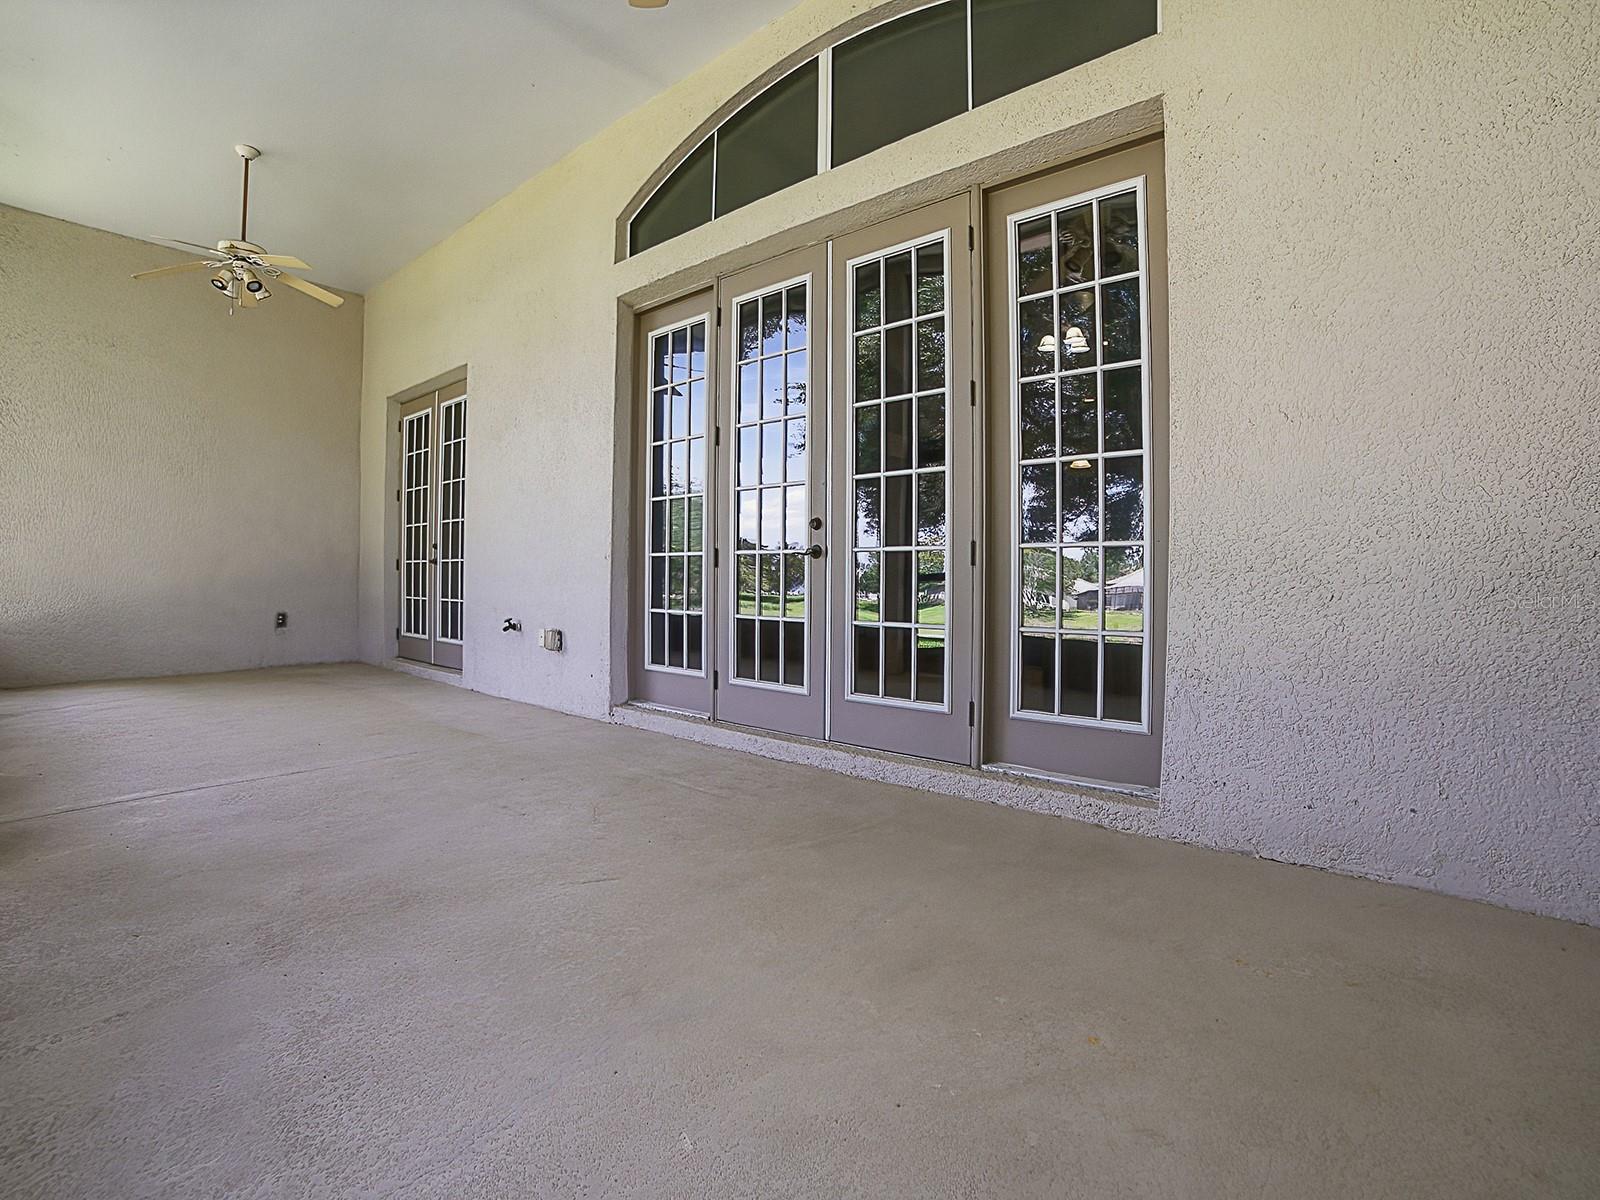
Welcome to 5106 Chanticleer Dr, a rare and extensively expanded custom home located in the highly sought-after Plantation at Leesburg, one of Central Florida’s premier 55+ gated golf communities. Offering 3 bedrooms, 2.5 baths, a versatile flex room, and an impressive 3,112 square feet of living space, this thoughtfully designed residence combines spacious living, quality upgrades, and exceptional functionality rarely found in the community. From the moment you enter, you’ll appreciate the soaring ceilings, elegant archways, abundant natural light, and oversized living spaces that create an open yet inviting feel throughout the home. The expansive layout offers multiple entertaining and gathering areas, while the split-bedroom floor plan provides privacy and flexibility for guests or multigenerational living. The flex room is ideal for a home office, hobby space, library, or additional guest accommodations. The kitchen is both spacious and functional, featuring upgraded appliances, abundant cabinetry, generous counter space, and a large center island perfect for cooking and entertaining. The adjacent living areas flow seamlessly to the oversized rear porch through beautiful French doors, creating the ideal indoor-outdoor Florida lifestyle. Extensive structural upgrades set this home apart, including a garage expansion with an additional 6’ on the right side and 4’ to the front, a 4’ bedroom extension, a fully enclosed 16’x10’ room off the left-side patio with windows, and a massive 30’x10’ rear porch ideal for relaxing or entertaining. Additional custom storage spaces include a 10’x10’ closet with window in the flex room and another 12’x10’ closet in the rear guest room. The primary suite features upgraded luxury vinyl plank flooring and its own dedicated HVAC system for enhanced comfort and efficiency. Major mechanical updates include a new roof (2021), HVAC system (2021), and hot water heater (2020). The home also features an upgraded oversized gutter and downspout system engineered to meet FBC2001 wind load standards for added durability and peace of mind. Residents of Plantation at Leesburg enjoy resort-style amenities including two 18-hole championship golf courses, three clubhouses, three heated pools, fitness centers, tennis and pickleball courts, walking trails, fishing lakes, an on-site restaurant, and countless clubs and social activities. Conveniently located near shopping, dining, medical facilities, and the Florida Turnpike, this one-of-a-kind property offers the perfect blend of comfort, flexibility, and active Florida living.
/u.realgeeks.media/dahliarealtygroup/Logo_1-min.png)
Additional Information
- Taxes
- $4549
- Minimum Lease
- 1 Month
- HOA Fee
- $180
- HOA Payment Schedule
- Monthly
- Maintenance Includes
- Guard - 24 Hour, Common Area Taxes, Pool, Escrow Reserves Fund, Management, Private Road, Recreational Facilities, Security
- Community Features
- Association Recreation - Owned, Buyer Approval Required, Clubhouse, Community Mailbox, Deed Restrictions, Fitness Center, Gated Community - Guard, Golf Carts OK, Golf, Pool, Restaurant, Sidewalks, Special Community Restrictions, Tennis Court(s), Wheelchair Access, Golf Community, Security
- Property Description
- One Story
- Zoning
- PUD
- Interior Layout
- Built-in Features, Ceiling Fans(s), Eat-in Kitchen, Kitchen/Family Room Combo, Open Floorplan, Primary Bedroom Main Floor, Split Bedroom, Walk-In Closet(s), Wet Bar, Window Treatments
- Interior Features
- Built-in Features, Ceiling Fans(s), Eat-in Kitchen, Kitchen/Family Room Combo, Open Floorplan, Primary Bedroom Main Floor, Split Bedroom, Walk-In Closet(s), Wet Bar, Window Treatments
- Floor
- Carpet, Luxury Vinyl, Tile
- Appliances
- Dishwasher, Disposal, Dryer, Ice Maker, Microwave, Range, Refrigerator, Washer
- Utilities
- Cable Available, Electricity Connected, Public
- Heating
- Electric
- Air Conditioning
- Central Air
- Exterior Construction
- Block
- Exterior Features
- French Doors
- Roof
- Shingle
- Foundation
- Slab
- Pool
- Community
- Garage Carport
- 3 Car Garage
- Garage Spaces
- 3
- Garage Features
- Garage Door Opener, Off Street
- Garage Dimensions
- 26X24
- Housing for Older Persons
- Yes
- Water Extras
- Fishing Pier
- Pets
- Allowed
- Flood Zone Code
- X
- Parcel ID
- 25-20-24-0229-000-02700
- Legal Description
- PLANTATION AT LEESBURG CHANTICLEER VILLAGE PB 52 PG 37-38 LOT 27 ORB 3098 PG 837 ORB 4925 PG 2462
Listing courtesy of CENTURY 21 MYERS ROSE REALTY. 352-717-2000
Mortgage Calculator
StellarMLS is the source of this information via Internet Data Exchange Program. All listing information is deemed reliable but not guaranteed and should be independently verified through personal inspection by appropriate professionals. Listings displayed on this website may be subject to prior sale or removal from sale. Availability of any listing should always be independently verified. Listing information is provided for consumer personal, non-commercial use, solely to identify potential properties for potential purchase. All other use is strictly prohibited and may violate relevant federal and state law. Data last updated on