2308 Overlook Drive, Mount Dora, FL 32757
- $699,900
- 3
- BD
- 3
- BA
- 2,132
- SqFt








- List Price
- $699,900
- Status
- Pending
- Days on Market
- 52
- MLS#
- G5112296
- Property Style
- Single Family
- Architectural Style
- Florida, Traditional
- Year Built
- 1970
- Bedrooms
- 3
- Bathrooms
- 3
- Living Area
- 2,132
- Lot Size
- 13,319
- Acres
- 0.31
- Total Acreage
- 1/4 to less than 1/2
- Legal Subdivision Name
- Mount Dora Pine Crest Unrec
- MLS Area Major
- Mount Dora
Property Description
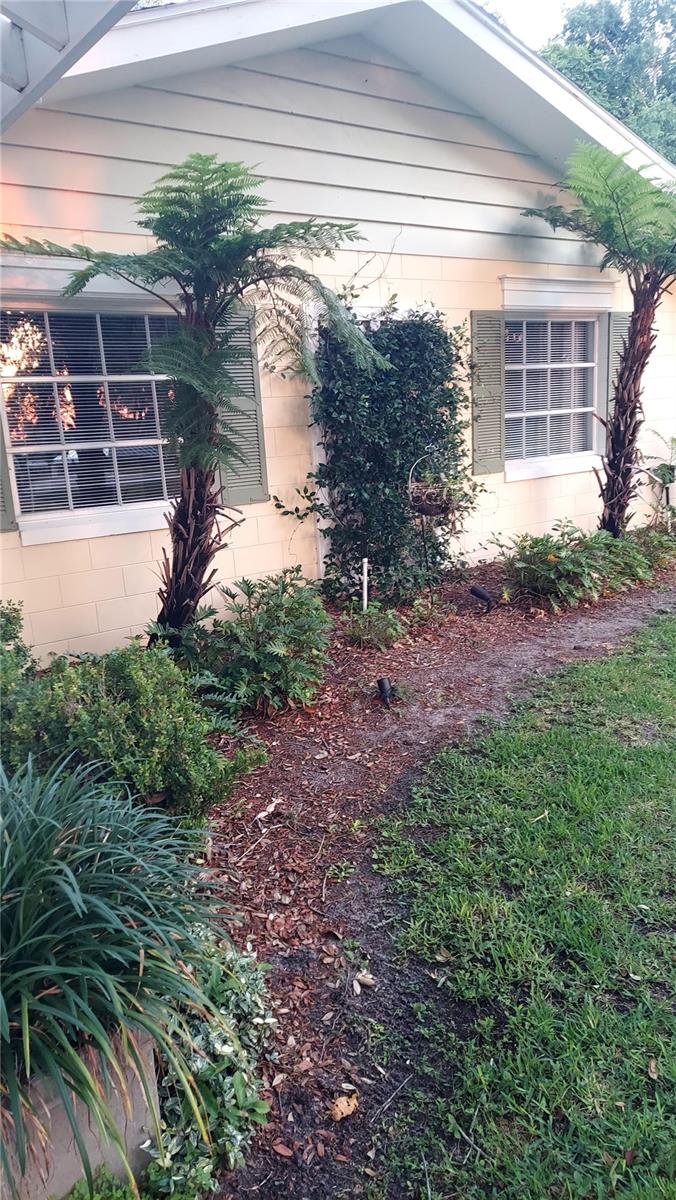
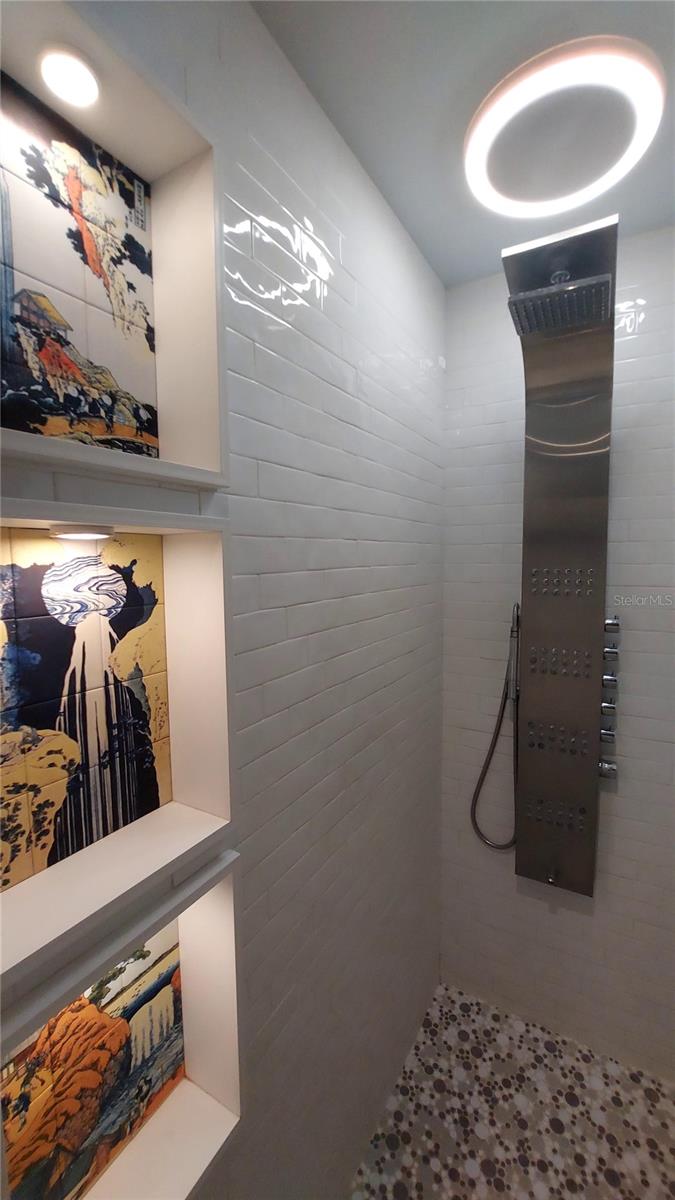
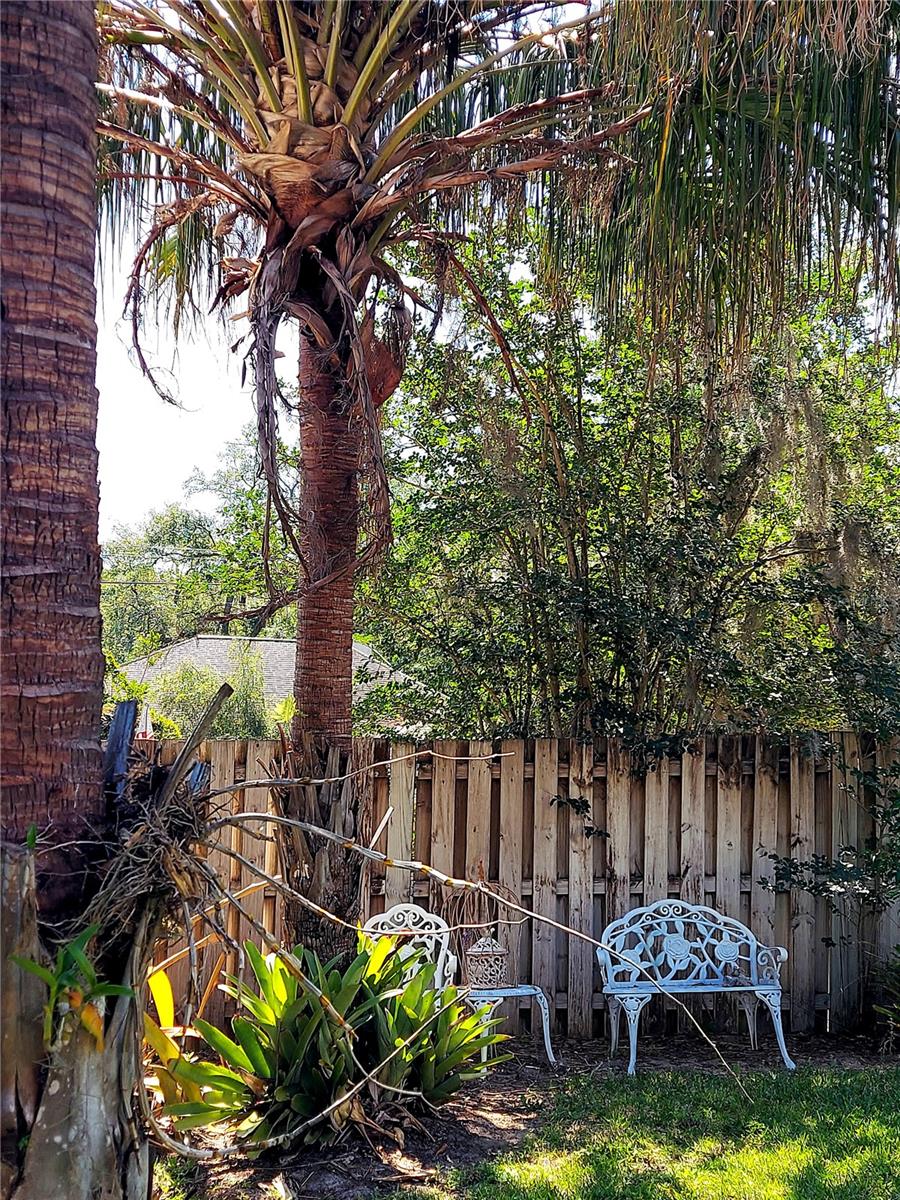
Under contract-accepting backup offers. NEW ROOF June 2026. Located on Overlook Dr., sought-after old Mt Dora neighborhood, w/Mature Oak Trees. STUNNING REMODELED Home, "Street to Street"-between Overlook Dr & Hillside Dr, with partial water views of Lake Gertrude & Lake John, approx.1.5 miles from Historic Downtown. Residence is on 1 level w/large front & backyards, w/plenty of room for large pool on a flat terrain. 3 Bedrooms, 3 Bathrooms, 2 Car Garage. Den with Full Bathroom can easily be converted to a 4th Bedroom En Suite. Completely Updated Kitchen w/custom white cabinetry, soft close doors & drawers, lighted drawers, glass display upper cabinets, stainless appliances & 9.5' center island w/seating for 4 barstools. Upper & Lower cabinets with LED lighting. Quartz countertops w/decorative marble backsplash, Cooktop w/Pot Filler. Undercounter wine/beverage cooler. Newer bathrooms w/wall mounted vanities & under cabinet lighting (see photos). The over-sized, meticulously maintained 2 car garage includes separate 240 volt Elec Vehicle charger & add'l refrigerator & work area. There are 4 solar tubular skylights w/night lighting. Tankless water heater. Other features include zoned Sprinkler System, Driveway Parking for at least 6-8 cars. Water/pond feature near entrance w/bird bath & 3 mature fern hanging baskets. There are numerous designer LED ceiling 3" can lights as well as wall lighting for artwork. In addition there is closet lighting & 8 ceiling fans. There is a beautifully covered/enclosed hottub (6-8 people) area off the Primary Bdrm, 22' x 11.5', for private lounging/tv enjoyment. It also features an outside shower. Adjacent to the Breakfast Room is a covered outside porch, approx. 12' x 12', leading to the fenced-in backyard. A Floor Plan with existing furniture is supplied in the photo section. Privacy from the street & neighbors can be appreciated in all directions in this tranquil setting. The home is an entertainer's delight, with great flow and no interior steps. Upon entering the Foyer, you will enjoy an expansive panoramic view of the backyard through the large picture window of the living room & dining room areas. This residence exudes the charm of Old Mt. Dora, with the modern comforts of today's life style. This is a "turn-key" property awaiting your personal touches. Show with confidence.
/u.realgeeks.media/dahliarealtygroup/Logo_1-min.png)
Additional Information
- Taxes
- $4690
- Minimum Lease
- 1-2 Years
- Location
- City Limits, Landscaped, Paved
- Community Features
- Street Lights, No Deed Restriction
- Property Description
- One Story
- Zoning
- R-1A
- Interior Layout
- Attic Ventilator, Ceiling Fans(s), Eat-in Kitchen, Living Room/Dining Room Combo, Primary Bedroom Main Floor, Stone Counters, Walk-In Closet(s), Wet Bar, Window Treatments
- Interior Features
- Attic Ventilator, Ceiling Fans(s), Eat-in Kitchen, Living Room/Dining Room Combo, Primary Bedroom Main Floor, Stone Counters, Walk-In Closet(s), Wet Bar, Window Treatments
- Floor
- Luxury Vinyl, Vinyl
- Appliances
- Built-In Oven, Convection Oven, Cooktop, Dishwasher, Dryer, Electric Water Heater, Exhaust Fan, Microwave, Range Hood, Refrigerator, Tankless Water Heater, Washer, Wine Refrigerator
- Utilities
- Cable Available, Cable Connected, Electricity Connected, Natural Gas Available, Water Connected
- Heating
- Central, Electric
- Air Conditioning
- Central Air
- Exterior Construction
- Block
- Exterior Features
- Outdoor Shower, Rain Gutters
- Roof
- Shingle
- Foundation
- Slab
- Pool
- No Pool
- Garage Carport
- 2 Car Garage
- Garage Spaces
- 2
- Garage Features
- Electric Vehicle Charging Station(s), Garage Door Opener, Ground Level
- Garage Dimensions
- 23x24
- Fences
- Wood
- Flood Zone Code
- X
- Parcel ID
- 30-19-27-1600-000-05900
- Legal Description
- MOUNT DORA PINE CREST FROM S 1/4 COR 19-19-27 RUN N 02DEG 30MIN E 48.26 FT N 30DEG 55MIN E 96.94 FT TO POB RUN N 59 DEG 05MIN W 135 FT N 30DEG 55MIN E 100 FT S 58DEG 01MIN E 135 FT S 30DEG 55MIN W 97.47 FT TO POB PB 4 PG 15 PARCEL 59 ORB 5016 PG 490 ORB 6123 PG 1988
Listing courtesy of CHARLES RUTENBERG REALTY ORLANDO. 407-622-2122
Mortgage Calculator
StellarMLS is the source of this information via Internet Data Exchange Program. All listing information is deemed reliable but not guaranteed and should be independently verified through personal inspection by appropriate professionals. Listings displayed on this website may be subject to prior sale or removal from sale. Availability of any listing should always be independently verified. Listing information is provided for consumer personal, non-commercial use, solely to identify potential properties for potential purchase. All other use is strictly prohibited and may violate relevant federal and state law. Data last updated on