1212 Longville Circle, Tavares, FL 32778
- $299,900
- 4
- BD
- 2
- BA
- 1,906
- SqFt







- List Price
- $299,900
- Status
- Pending
- Days on Market
- 77
- Price Change
- ▼ $30,000 1784148581
- MLS#
- G5111811
- Property Style
- Single Family
- Year Built
- 2005
- Bedrooms
- 4
- Bathrooms
- 2
- Living Area
- 1,906
- Lot Size
- 6,000
- Acres
- 0.14
- Total Acreage
- 0 to less than 1/4
- Legal Subdivision Name
- Tavares Pines At Lake Saunders Ph 02
- MLS Area Major
- Tavares / Deer Island
Property Description
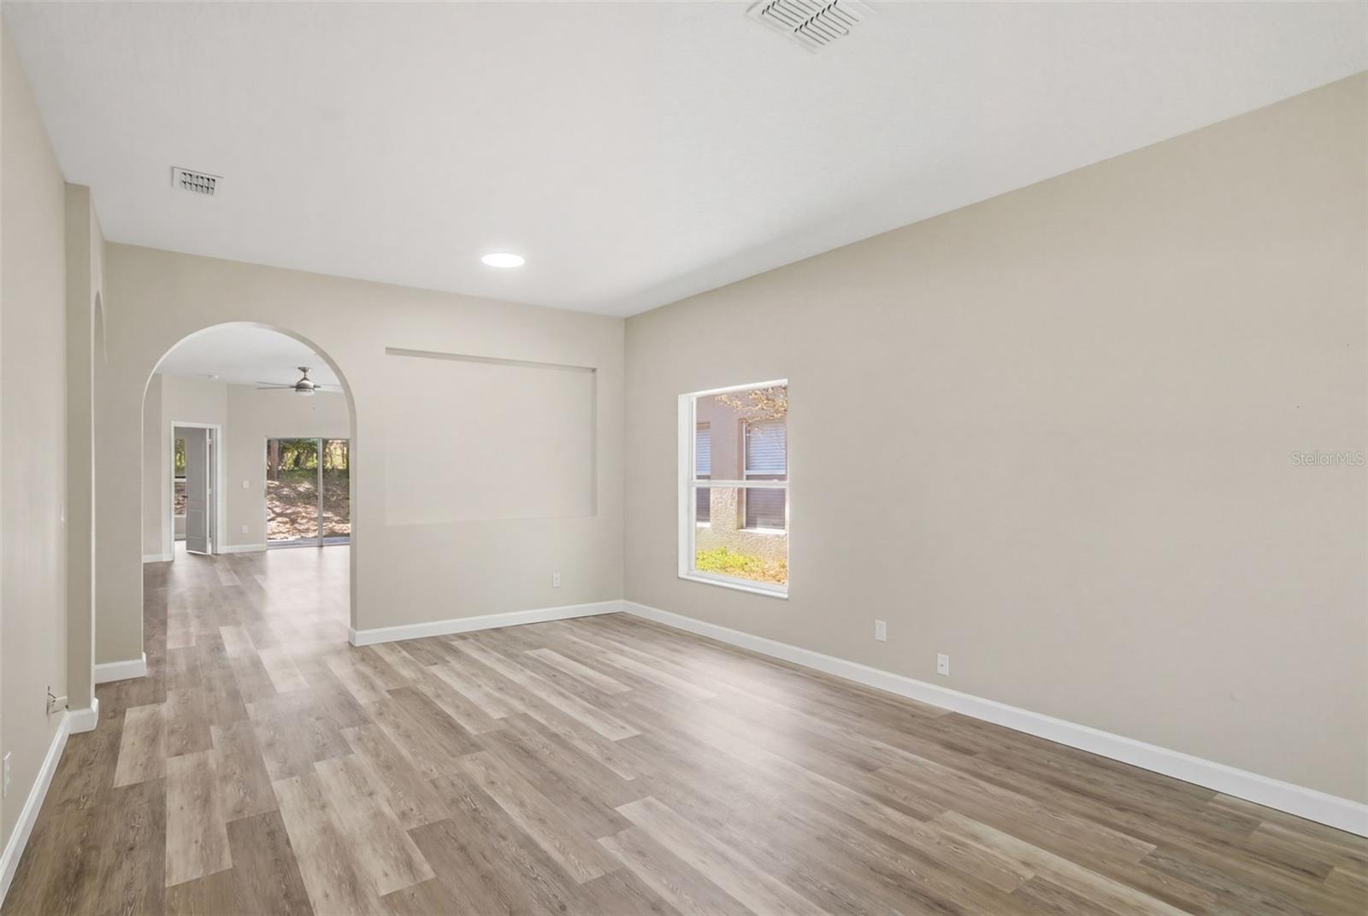
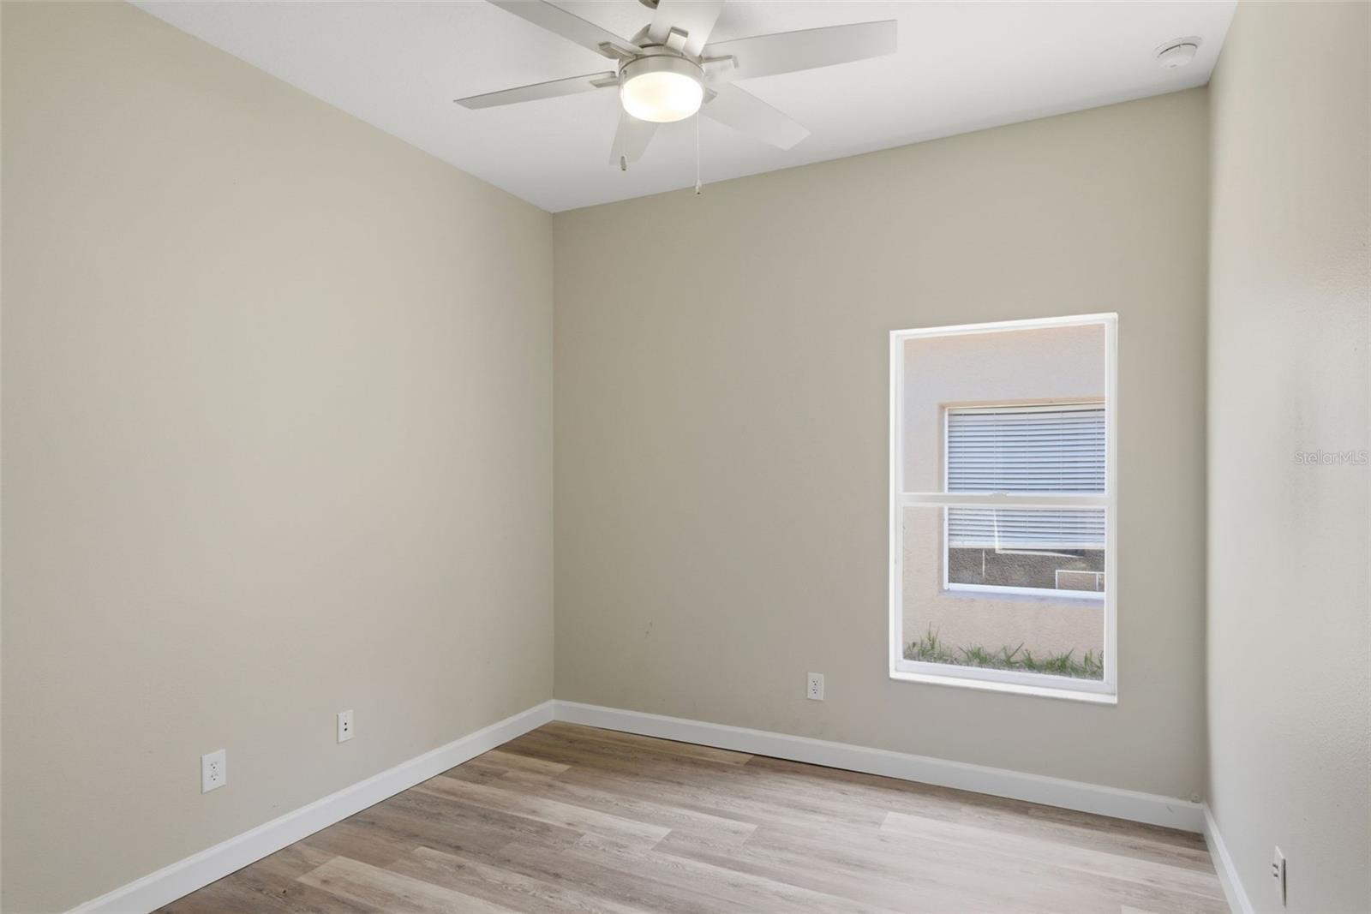
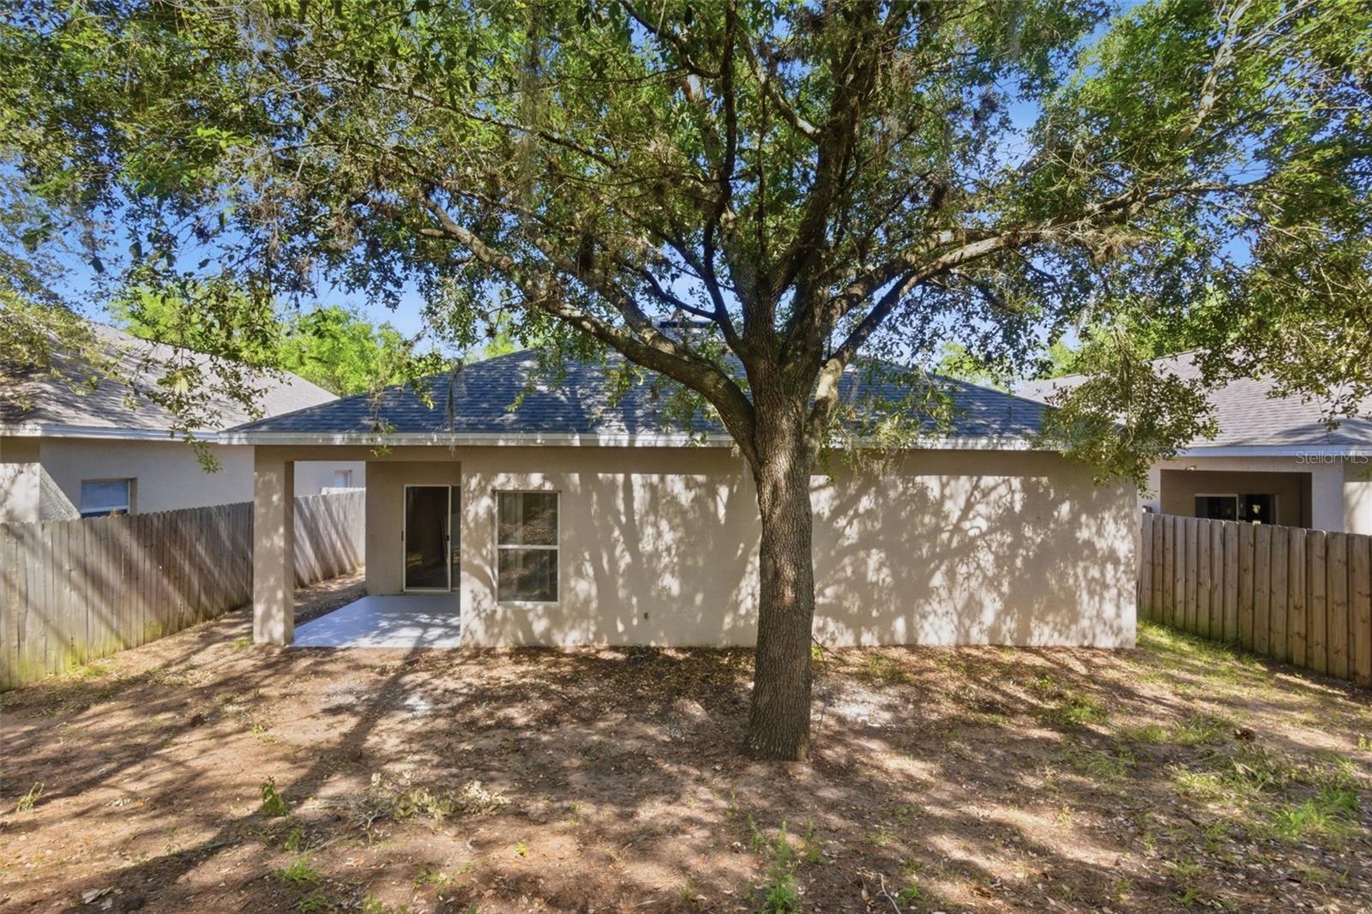
Under contract-accepting backup offers. Massive price reduction!! NEW ROOF, NEW HVAC, NEW APPLIANCES, & MORE! Welcome to your turnkey retreat in the highly sought-after lakefront community of Pines at Lake Saunders. This meticulously updated 4-bedroom, 2-bathroom home offers the perfect blend of modern luxury and absolute peace of mind with significant capital improvements just completed in 2026, including a BRAND-NEW ROOF and a NEW HVAC system replacement. Step inside to find a light-filled interior featuring new luxury vinyl plank flooring, fresh interior paint, and designer lighting fixtures throughout. The heart of the home is the chef-inspired kitchen, which boasts stunning NEW Calacatta Fantasy Quartz countertops and BRAND-NEW stainless steel appliances. This elegant quartz finish is seamlessly carried into the bathrooms, providing a cohesive and upscale feel to the entire residence. The spacious floor plan offers incredible versatility for a home office or guest accommodations in a serene lakeside community. Ideally situated for an active lifestyle, this property is located within walking distance of the local YMCA and offers convenient access to the vibrant dining, shopping, and entertainment of downtown Tavares, Eustis, and Mount Dora. This move-in-ready gem combines the stability of new major systems with the high-end finishes today's buyers demand in the heart of Lake County.
/u.realgeeks.media/dahliarealtygroup/Logo_1-min.png)
Additional Information
- Taxes
- $5132
- Minimum Lease
- 1-2 Years
- HOA Fee
- $585
- HOA Payment Schedule
- Annually
- Community Features
- No Deed Restriction
- Property Description
- One Story
- Zoning
- PD
- Interior Layout
- Ceiling Fans(s), High Ceilings, Kitchen/Family Room Combo, Living Room/Dining Room Combo, Open Floorplan, Primary Bedroom Main Floor, Solid Surface Counters, Thermostat, Walk-In Closet(s)
- Interior Features
- Ceiling Fans(s), High Ceilings, Kitchen/Family Room Combo, Living Room/Dining Room Combo, Open Floorplan, Primary Bedroom Main Floor, Solid Surface Counters, Thermostat, Walk-In Closet(s)
- Floor
- Luxury Vinyl
- Appliances
- Dishwasher, Disposal, Electric Water Heater, Exhaust Fan, Microwave, Range, Refrigerator
- Utilities
- Cable Available, Electricity Connected, Public, Sewer Connected, Sprinkler Meter, Water Connected
- Heating
- Central, Heat Pump
- Air Conditioning
- Central Air
- Exterior Construction
- Block, Stucco
- Exterior Features
- Sidewalk
- Roof
- Shingle
- Foundation
- Slab
- Pool
- No Pool
- Garage Carport
- 2 Car Garage
- Garage Spaces
- 2
- Pets
- Allowed
- Flood Zone Code
- X
- Parcel ID
- 22-19-26-1600-000-01100
- Legal Description
- PINES AT LAKE SAUNDERS PHASE I PB 52 PG 1-3 LOT 11 ORB 4806 PG 2472
Listing courtesy of DTOM ENTERPRISES LLC. 352-577-5201
Mortgage Calculator
StellarMLS is the source of this information via Internet Data Exchange Program. All listing information is deemed reliable but not guaranteed and should be independently verified through personal inspection by appropriate professionals. Listings displayed on this website may be subject to prior sale or removal from sale. Availability of any listing should always be independently verified. Listing information is provided for consumer personal, non-commercial use, solely to identify potential properties for potential purchase. All other use is strictly prohibited and may violate relevant federal and state law. Data last updated on