8041 Saint James Way, Mount Dora, FL 32757
- $439,000
- 3
- BD
- 2
- BA
- 1,750
- SqFt






- List Price
- $439,000
- Status
- Pending
- Days on Market
- 44
- MLS#
- G5111735
- Property Style
- Single Family
- Architectural Style
- Contemporary
- Year Built
- 2004
- Bedrooms
- 3
- Bathrooms
- 2
- Living Area
- 1,750
- Lot Size
- 8,974
- Acres
- 0.21
- Total Acreage
- 0 to less than 1/4
- Legal Subdivision Name
- Country Club Of Mount Dora
- MLS Area Major
- Mount Dora
Property Description
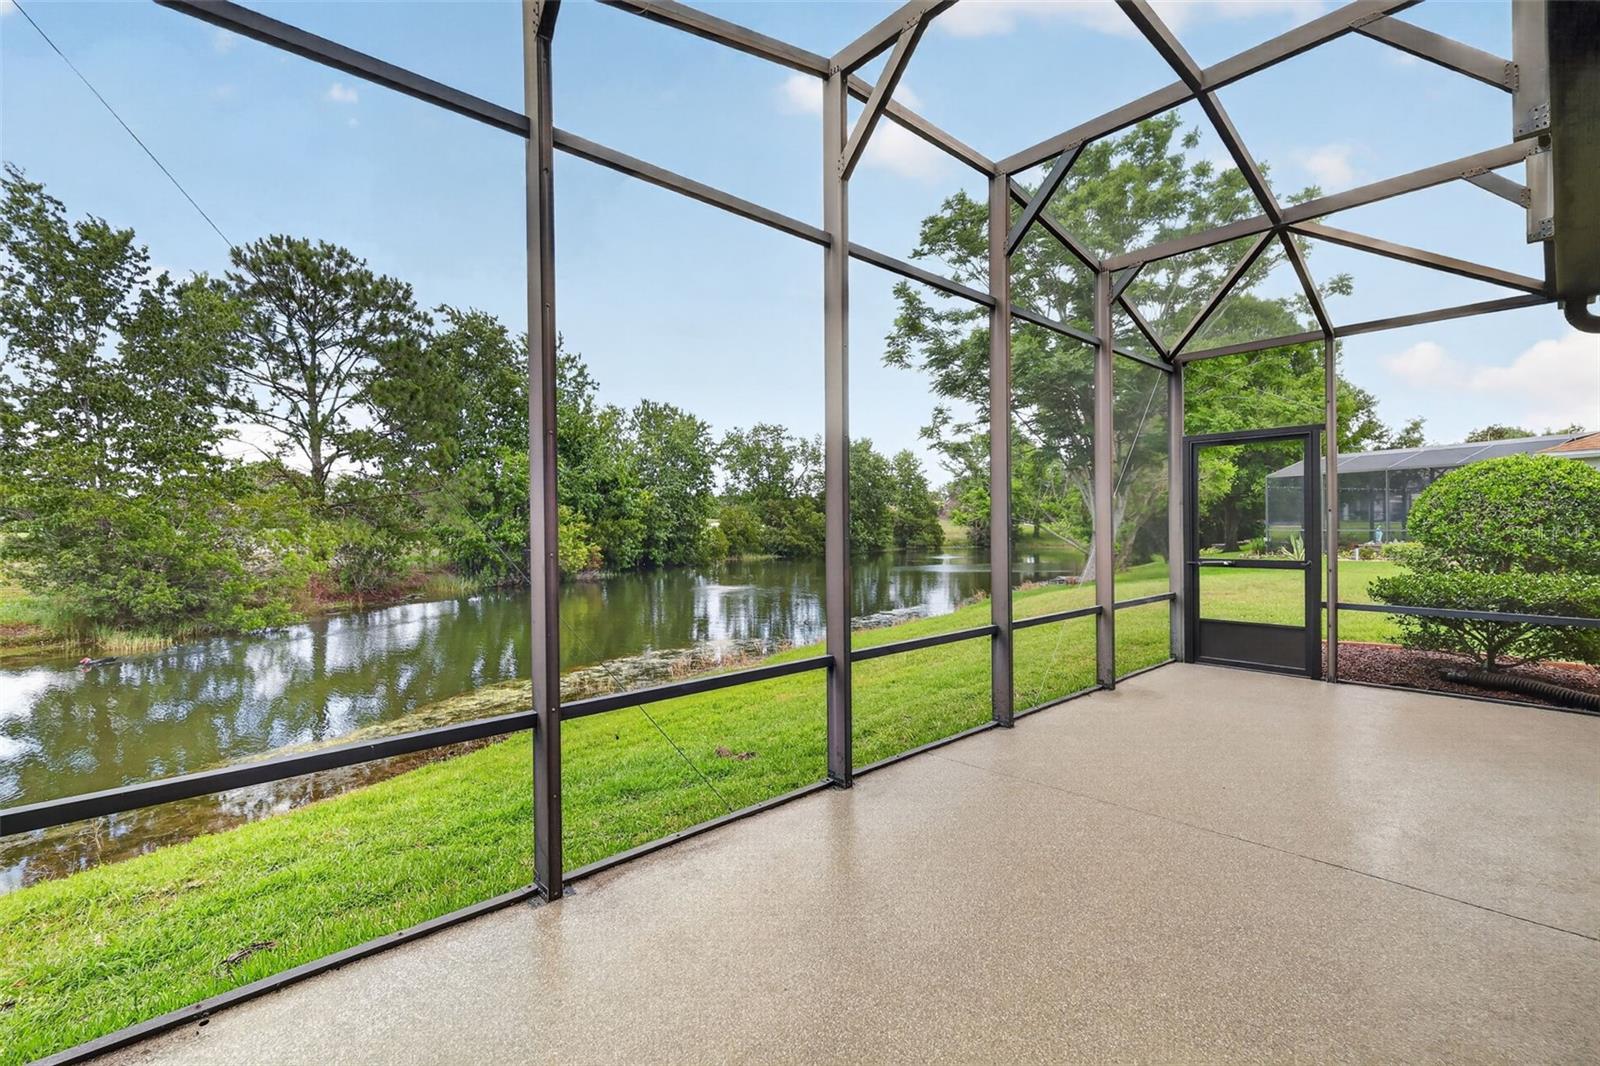
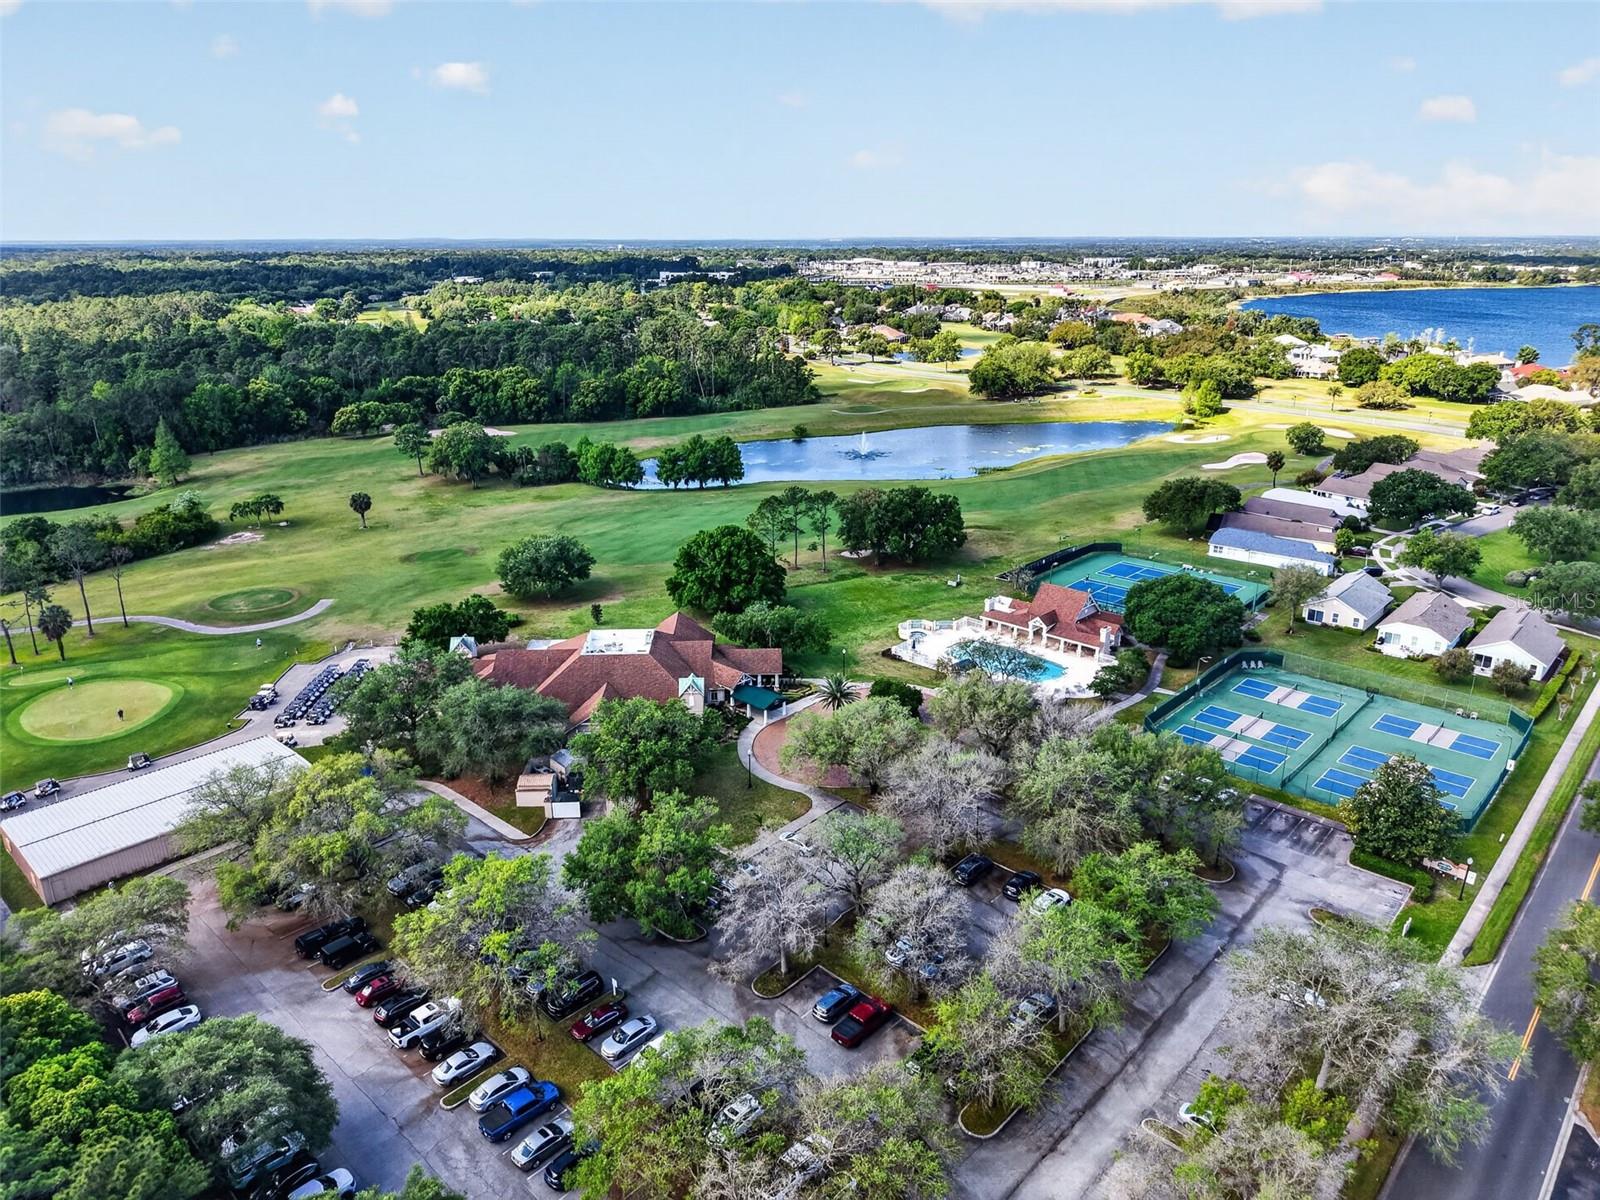
Located in The Country Club of Mount Dora, this home offers panoramic views of the pond and golf course. The home has approximately 100 feet of waterfront and is situated on a quiet cul de sac. The open concept floor plan offers views from almost every room. Great care has been taken in completely updating the home and expanding the original floorplan. Features include: plantation shutters, engineered wood flooring, crown molding, double-paned windows (Replaced in 2016),a large, screened lanai with non-slip Shark coating on floor and a three-car garage. The roof was replaced in 2020 and the HVAC system in 2022. Lawncare is provided for easy, maintenance-free living. Come see this home today and start enjoying the country club lifestyle. Golf, pickleball, tennis, pool and member dinners and events are offered with membership to The Country Club of Mount Dora. The community is located minutes away from historic downtown Mount Dora, which offers charming shops, restaurants and lake front activities.
/u.realgeeks.media/dahliarealtygroup/Logo_1-min.png)
Additional Information
- Taxes
- $3231
- Minimum Lease
- 6 Months
- HOA Fee
- $250
- HOA Payment Schedule
- Quarterly
- Maintenance Includes
- Common Area Taxes, Management, Security
- Location
- Cul-De-Sac, Landscaped
- Community Features
- Clubhouse, Deed Restrictions, Dog Park, Golf Carts OK, Golf, Park, Playground, Pool, Restaurant, Sidewalks, Tennis Court(s), Street Lights, Golf Community, Security
- Property Description
- One Story
- Interior Layout
- Ceiling Fans(s), Kitchen/Family Room Combo, Open Floorplan, Primary Bedroom Main Floor, Solid Surface Counters, Solid Wood Cabinets, Split Bedroom, Walk-In Closet(s)
- Interior Features
- Ceiling Fans(s), Kitchen/Family Room Combo, Open Floorplan, Primary Bedroom Main Floor, Solid Surface Counters, Solid Wood Cabinets, Split Bedroom, Walk-In Closet(s)
- Floor
- Ceramic Tile, Hardwood
- Appliances
- Built-In Oven, Cooktop, Dishwasher, Disposal, Dryer, Microwave, Range Hood, Refrigerator, Washer
- Utilities
- Sewer Connected, Underground Utilities
- Heating
- Electric
- Air Conditioning
- Central Air
- Exterior Construction
- Block, Stucco
- Exterior Features
- Sidewalk, Sliding Doors
- Roof
- Shingle
- Foundation
- Slab
- Pool
- Community
- Garage Carport
- 3 Car Garage
- Garage Spaces
- 3
- Garage Features
- Driveway, Garage Door Opener
- Water Name
- St James Pond
- Water View
- Pond
- Water Access
- Pond
- Water Frontage
- Pond
- Pets
- Allowed
- Flood Zone Code
- A*
- Parcel ID
- 20-19-27-1575-00I-03200
- Legal Description
- MOUNT DORA COUNTRY CLUB OF MOUNT DORA PHASE II-11 SUB LOT 32 BLK I PB 42 PGS 38-40 ORB 3875 PG 333
Listing courtesy of COUNTRY CLUB LIFESTYLE PROPERTIES. 352-250-2626
Mortgage Calculator
StellarMLS is the source of this information via Internet Data Exchange Program. All listing information is deemed reliable but not guaranteed and should be independently verified through personal inspection by appropriate professionals. Listings displayed on this website may be subject to prior sale or removal from sale. Availability of any listing should always be independently verified. Listing information is provided for consumer personal, non-commercial use, solely to identify potential properties for potential purchase. All other use is strictly prohibited and may violate relevant federal and state law. Data last updated on