33746 Spring Drive, Leesburg, FL 34788
- $550,000
- 4
- BD
- 3
- BA
- 2,722
- SqFt




- List Price
- $550,000
- Status
- Active
- Days on Market
- 87
- Price Change
- ▼ $25,000 1784406413
- MLS#
- G5111682
- Property Style
- Single Family
- Architectural Style
- Florida
- Year Built
- 1986
- Bedrooms
- 4
- Bathrooms
- 3
- Living Area
- 2,722
- Lot Size
- 33,580
- Acres
- 0.77
- Total Acreage
- 1/2 to less than 1
- Legal Subdivision Name
- Silver Lake Spgs
- MLS Area Major
- Leesburg / Haines Creek
Property Description
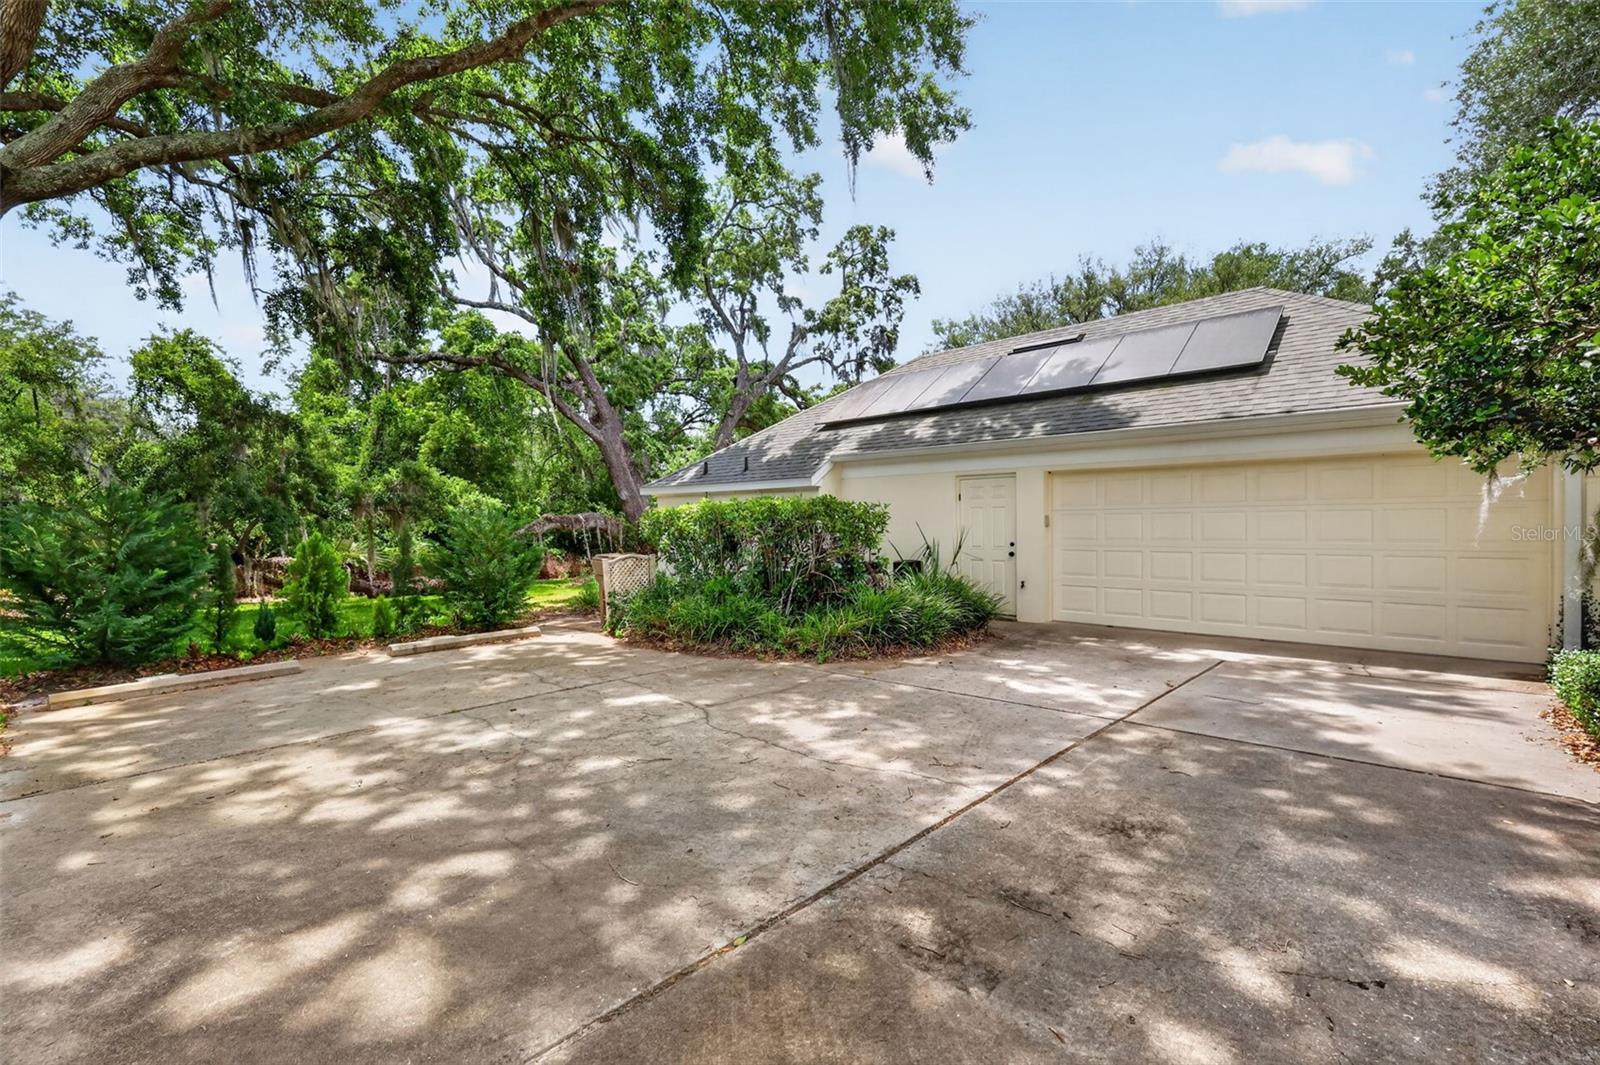
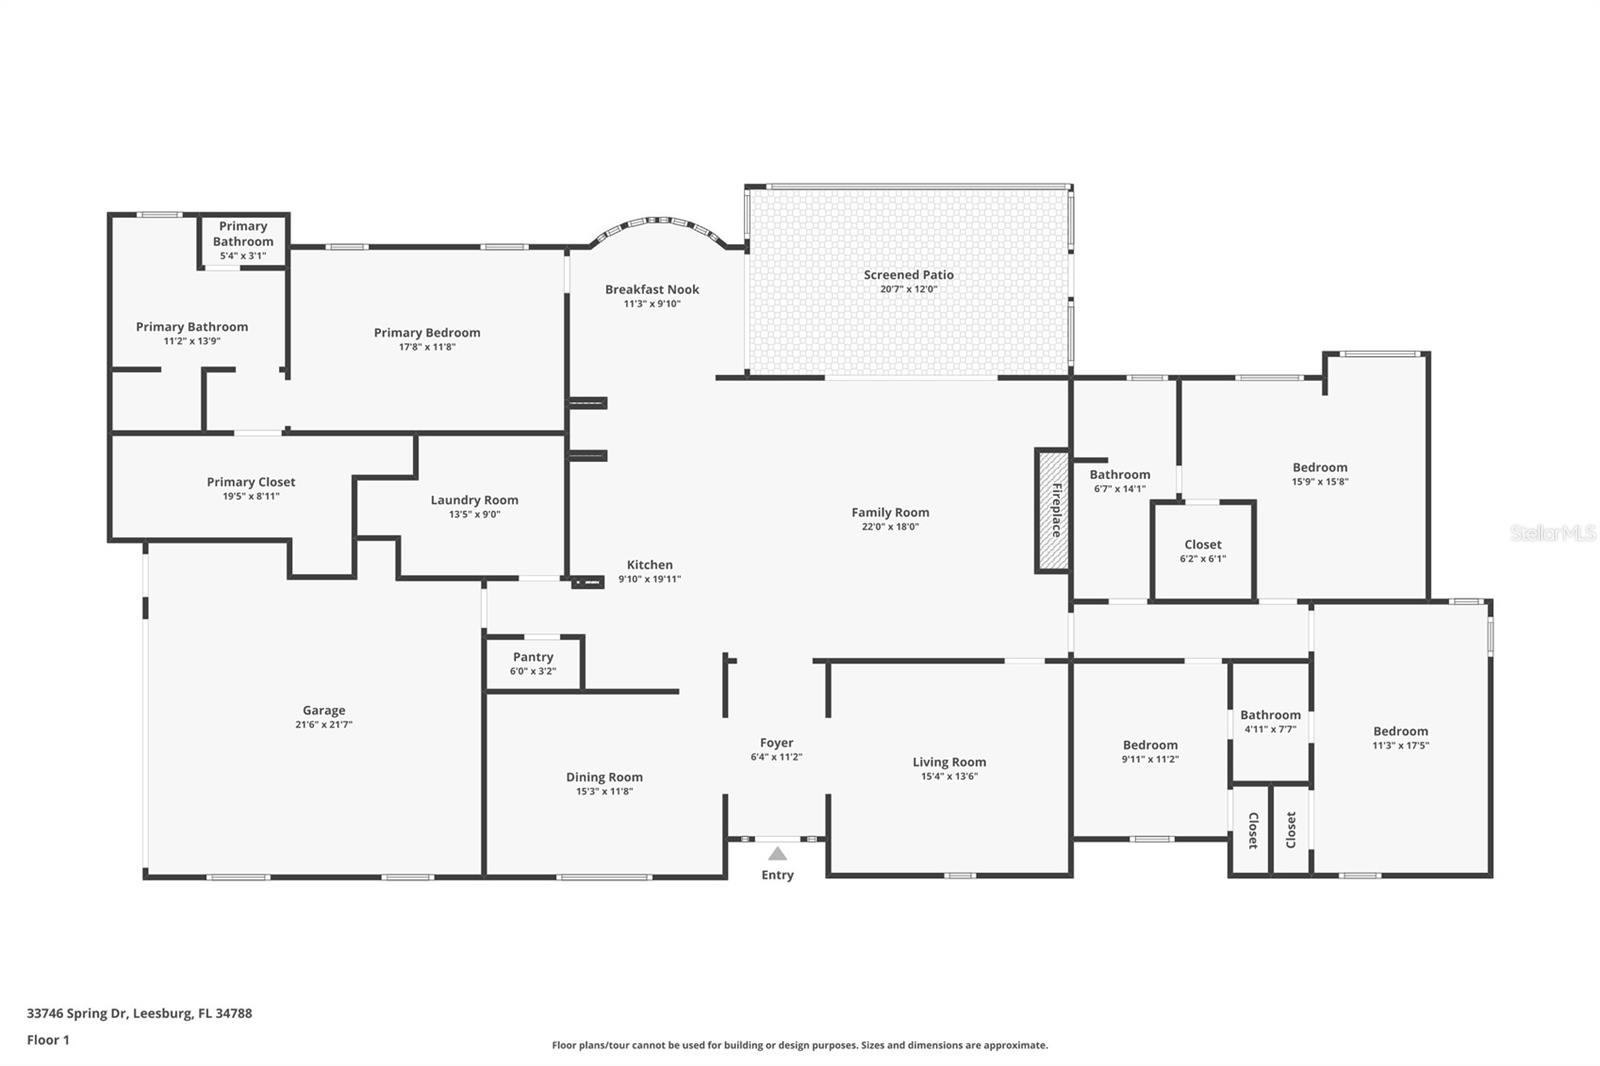
*PRICE IMPROVEMENT* Here is your opportunity to own a beautifully updated residence with exceptional curb appeal, mature landscaping and majestic live oak trees that frame the property with a serene pond view creating a picturesque backdrop in the desirable Silver Lakes Springs community with Deeded access to Silver Lake. Enter through the front door and you experience timeless elegance from a Foyer that leads you to a formal dining and living room that offer refined gathering spaces. The spacious family room showcases a cozy wood-burning fireplace and sliding glass pocket doors that effortlessly extend the living area outdoors. The heart of the home is the fully renovated kitchen, featuring custom granite countertops, a striking center island, stainless steel appliances, rich wood cabinetry, a walk-in pantry, and a charming kitchen nook just perfect for both everyday living and entertaining. The expansive primary suite serves as a private retreat, boasting a spacious walk-in closet with a custom-built modular closet system and complimented by a spacious en-suite bathroom designed for comfort and relaxation. A guest bedroom with its own en-suite bath provides ideal accommodation for visitors, while two additional guest bedrooms are connected by a well-appointed Jack and Jill bathroom, offering both convenience and functionality. The screened-in lanai and attached patio create the perfect setting to unwind or entertain while enjoying tranquil pond views. Designed with both luxury and efficiency in mind, this home also includes a 3-zone air conditioning system and solar panels for enhanced energy savings. This is a rare opportunity to own a thoughtfully designed, meticulously maintained residence with an open-floor plan featuring a seamless blend of engineered hardwood, tile and carpet flooring complimented by crown molding throughout. There is a large gun safe which will convey along with a whole house water filtration system. Roof replacement was completed in 2021 and the Solar panels installation completed in 2024. Click on the links to watch the Video and 3D interactive tour. Schedule your private viewing to tour this amazing property today! NEW PRICE MODIFICATION as of July 18th and the Seller is MOTIVATED!
/u.realgeeks.media/dahliarealtygroup/Logo_1-min.png)
Additional Information
- Taxes
- $4094
- Minimum Lease
- No Minimum
- HOA Fee
- $100
- HOA Payment Schedule
- Annually
- Location
- Landscaped, Paved
- Community Features
- No Deed Restriction
- Property Description
- One Story
- Zoning
- R-2
- Interior Layout
- Cathedral Ceiling(s), Ceiling Fans(s), Crown Molding, Eat-in Kitchen, Kitchen/Family Room Combo, Primary Bedroom Main Floor, Solid Wood Cabinets, Stone Counters, Vaulted Ceiling(s), Window Treatments
- Interior Features
- Cathedral Ceiling(s), Ceiling Fans(s), Crown Molding, Eat-in Kitchen, Kitchen/Family Room Combo, Primary Bedroom Main Floor, Solid Wood Cabinets, Stone Counters, Vaulted Ceiling(s), Window Treatments
- Floor
- Carpet, Hardwood, Tile
- Appliances
- Dishwasher, Disposal, Dryer, Electric Water Heater, Microwave, Range, Refrigerator, Washer
- Utilities
- BB/HS Internet Available, Cable Available, Electricity Connected
- Heating
- Electric
- Air Conditioning
- Central Air
- Fireplace Description
- Living Room, Wood Burning
- Exterior Construction
- Block
- Exterior Features
- Rain Gutters, Sliding Doors
- Roof
- Shingle
- Foundation
- Slab
- Pool
- No Pool
- Garage Carport
- 2 Car Garage
- Garage Spaces
- 2
- Garage Features
- Driveway, Garage Faces Side, Parking Pad
- Garage Dimensions
- 23x23
- Water View
- Pond
- Water Frontage
- Pond
- Pets
- Allowed
- Flood Zone Code
- X*
- Parcel ID
- 16-19-25-0050-000-00800
- Legal Description
- SILVER LAKE SPRING LOT 8 PB 27 PG 52 ORB 5734 PG 2170
Listing courtesy of DAVE LOWE REALTY, INC.. 352-383-7104
Mortgage Calculator
StellarMLS is the source of this information via Internet Data Exchange Program. All listing information is deemed reliable but not guaranteed and should be independently verified through personal inspection by appropriate professionals. Listings displayed on this website may be subject to prior sale or removal from sale. Availability of any listing should always be independently verified. Listing information is provided for consumer personal, non-commercial use, solely to identify potential properties for potential purchase. All other use is strictly prohibited and may violate relevant federal and state law. Data last updated on