7817 Laurel View Drive, Mount Dora, FL 32757
- $575,000
- 4
- BD
- 3
- BA
- 2,037
- SqFt






- List Price
- $575,000
- Status
- Pending
- Days on Market
- 73
- Price Change
- ▼ $14,800 1783378164
- MLS#
- G5111652
- Property Style
- Single Family
- Architectural Style
- Ranch
- Year Built
- 2001
- Bedrooms
- 4
- Bathrooms
- 3
- Living Area
- 2,037
- Lot Size
- 43,868
- Acres
- 1.01
- Total Acreage
- 1 to less than 2
- Legal Subdivision Name
- Laurels Mount Dora
- MLS Area Major
- Mount Dora
Property Description
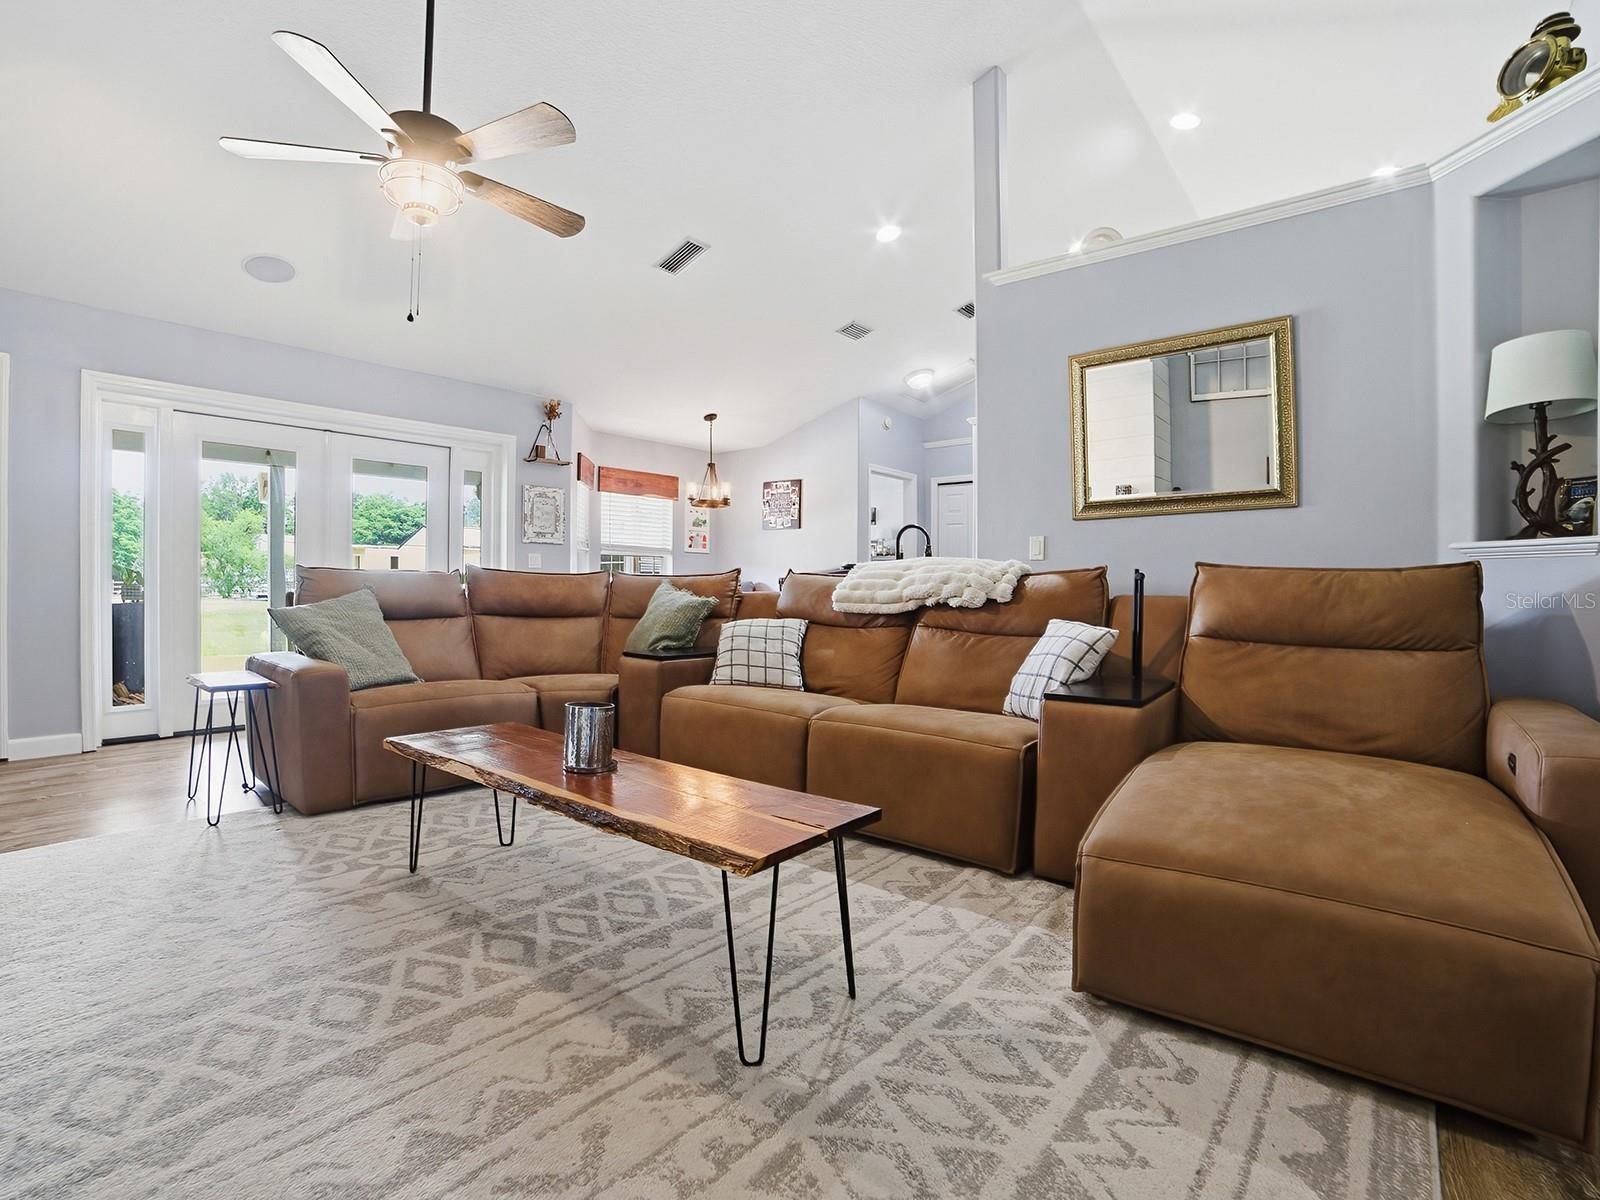
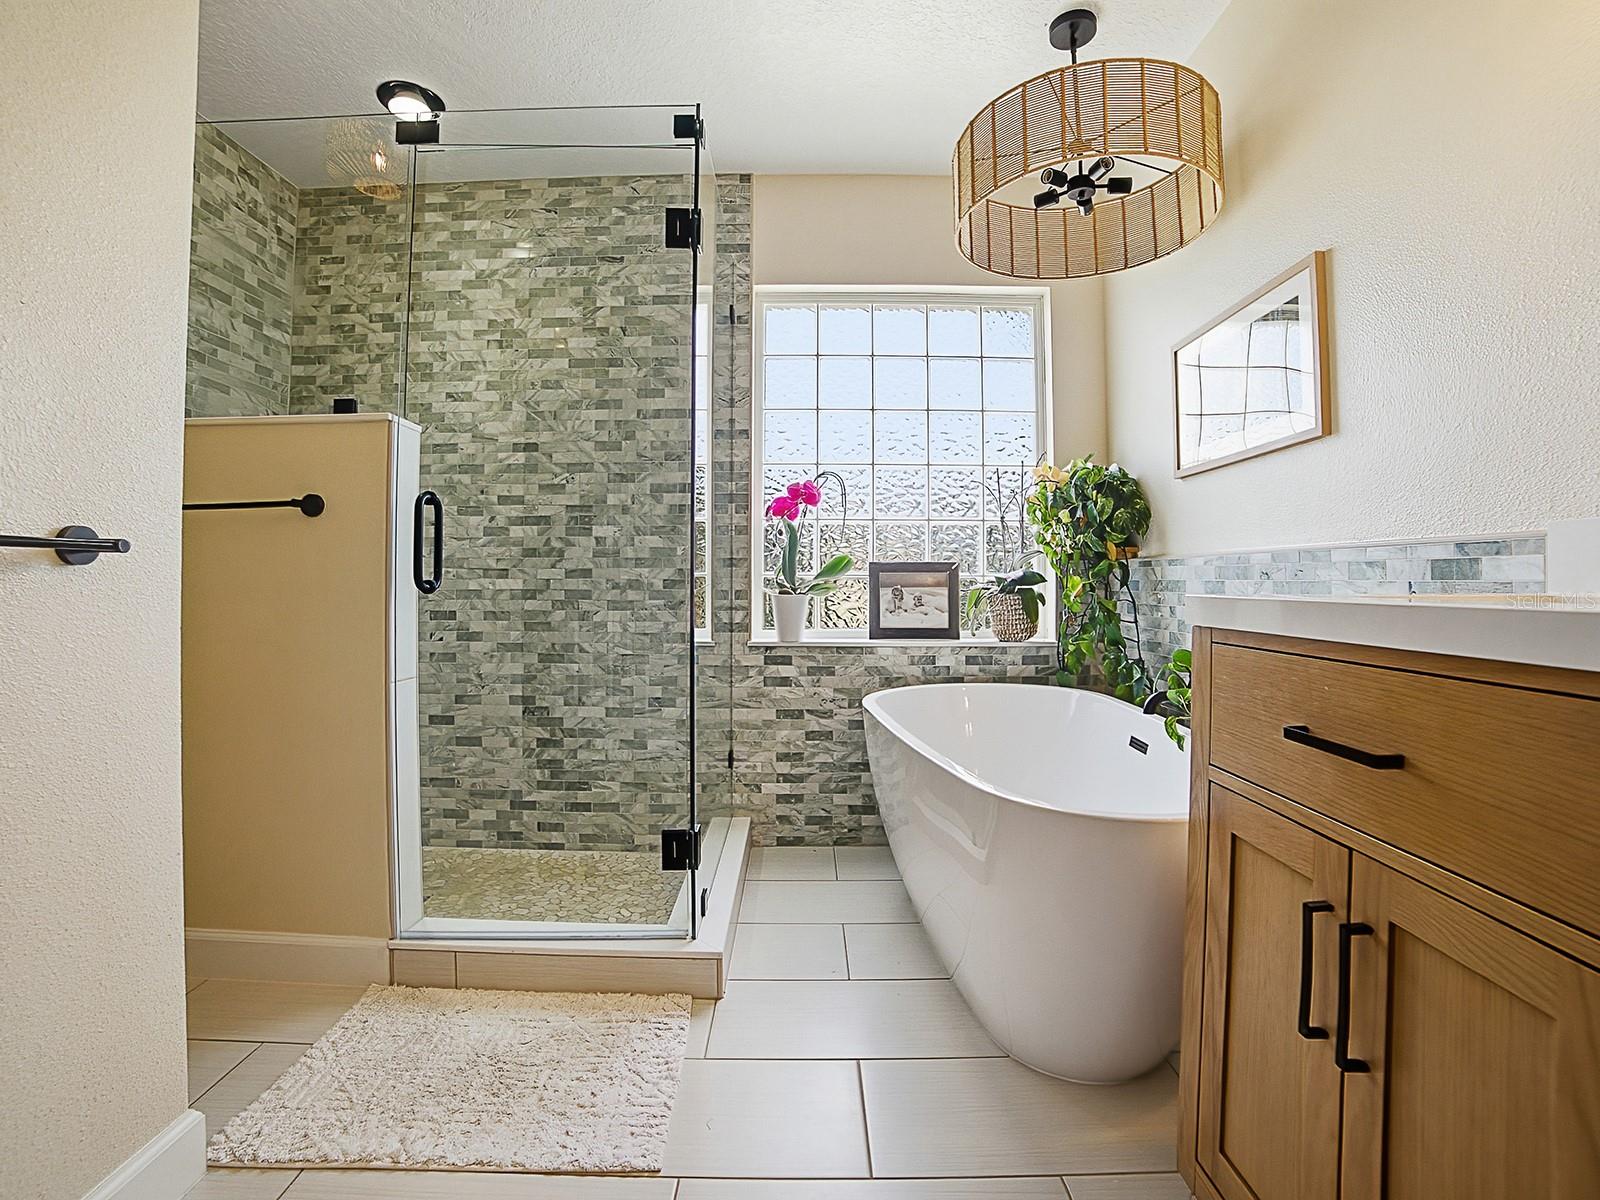
Under contract-accepting backup offers. JUST REDUCED...MOVE-IN READY 4-BEDROOM, 3-BATH, 1-ACRE with $125,000.00+ ADDITION/REMODEL IN THE LAURELS, MOUNT DORA, FL 32757. Experience the perfect blend of peaceful country living & everyday convenience with this beautifully updated 4-Bed, 3-Full Bath home situated on over 1 acre & just a short 10-minute drive to downtown Mt, Dora’s shops, dining, and entertainment. With over $125,000+ of Upgrades & Improvements completed in 2024/2025, this thoughtfully expanded home includes a brand-new addition featuring an added Full Bedroom & Full Bath, creating a spacious & functional split floor plan ideal for families or Multi-Generational Living. As you enter the large Foyer, you'll be Wowed by the 17' high entry ceiling & access the Formal Dining Room with a Custom Ceiling & Functional Dormers. Proceed into the large Family Room which centers around a cozy, Real Wood Burning Fireplace w/Wood Mantle & Decorative Shiplap & Tile Finishes, plus a Vaulted Ceiling, Custom Built-ins, Planter Shelves, Wall Niche, Surround Sound Speakers & Wiring, Ceiling Fan/Light, and French Door access to the rear porch. The Kitchen is designed to impress with 42” Wood Cabinets featuring Upper & Lower Crown Molding, Onyx Granite Counters, Custom Tile Backsplash, Stainless Appliance Package including Double Ovens, Flat-Top Range, French Style Refrigerator & Microwave. Additional highlights include a Double Stainless Sink with Gooseneck Faucet, Breakfast Bar Seating for four, Butler, Tons of Counter & Storage Space, Closet pantry, Recessed Lighting, Planter Shelves, and an 8'x9' Dinette overlooking the backyard. The Primary Suite is the perfect Couples Retreat, complete with a Large Bedroom that will accommodate all of your oversized furniture comfortably, Bay Window, French Door access to Patio, and complete with a large walk-in closet for all your wardrobe needs. The Primary Bathroom was gutted & fully remodeled in 2025 as a Spa-Inspired Bathroom showcasing a His/her Hepburn Designer Wood Vanity with Double Recessed Sinks & Quartz Countertops, a Freestanding 59" Acrylic Soaking Tub, a Stunning Walk-in Shower with Pebble Beach natural Marble Mosaic Flooring, Custom Ikon Glacier Porcelain Wall Tile, Frameless Glass Enclosure, Glass Block Window (Faux), Closet Storage, Custom 12"x24" Floor Tile and updated hardware & fixtures. Step outside and enjoy true Florida outdoor living. The welcoming 5'x29' Covered Front Porch is perfect for morning coffee or evening relaxation. Out back, you’ll find a 10'x17' Covered Paver Patio along with a 13'x25' Open Patio, both ideal for entertaining. The fully "Ranch Style" fenced property is shaded by mature oak trees and includes a 12'x20' Storage Shed, 8'x10' Playhouse w/Slide, Dedicated Fire Pit area for gathering with friends and family. Owners are allowed to park anything in the backyard. Additional features: Newer Roof (2018), HVAC Handler/Compressor (2022), Septic Drain field (2023), Newer Laminate Flooring, (3) "Real" Dormers with Custom Ceilings for tons of natural lighting, Triple Split Floor Plan, Inside Laundry Room, In-Wall Pest Control System, Well & Septic, Water Softener, Gutters & Downspouts, 40-Gallon Water Heater, Lush St. Augustine sod throughout and more. This home is truly Move-In Ready and offers Exceptional Value. If you’re looking for space, privacy, and modern upgrades without sacrificing proximity to city conveniences, this property delivers the best of both worlds.
/u.realgeeks.media/dahliarealtygroup/Logo_1-min.png)
Additional Information
- Taxes
- $4683
- Minimum Lease
- No Minimum
- HOA Fee
- $250
- HOA Payment Schedule
- Semi-Annually
- Maintenance Includes
- Common Area Taxes
- Location
- In County, Level, Oversized Lot, Sidewalk, Paved
- Community Features
- Deed Restrictions, Park
- Property Description
- One Story
- Zoning
- R-CE-C
- Interior Layout
- Cathedral Ceiling(s), Ceiling Fans(s), Eat-in Kitchen, High Ceilings, Kitchen/Family Room Combo, Open Floorplan, Primary Bedroom Main Floor, Split Bedroom, Stone Counters, Thermostat, Walk-In Closet(s), Window Treatments
- Interior Features
- Cathedral Ceiling(s), Ceiling Fans(s), Eat-in Kitchen, High Ceilings, Kitchen/Family Room Combo, Open Floorplan, Primary Bedroom Main Floor, Split Bedroom, Stone Counters, Thermostat, Walk-In Closet(s), Window Treatments
- Floor
- Carpet, Ceramic Tile, Hardwood, Laminate
- Appliances
- Dishwasher, Disposal, Electric Water Heater, Microwave, Range, Refrigerator, Water Softener
- Utilities
- BB/HS Internet Available, Electricity Connected, Underground Utilities
- Heating
- Central, Electric, Heat Pump
- Air Conditioning
- Central Air
- Fireplace Description
- Living Room, Wood Burning
- Exterior Construction
- Block, HardiPlank Type, Stucco
- Exterior Features
- French Doors, Lighting, Rain Gutters, Sidewalk, Storage
- Roof
- Shingle
- Foundation
- Slab
- Pool
- No Pool
- Garage Carport
- 2 Car Garage
- Garage Spaces
- 2
- Garage Features
- Driveway, Garage Door Opener, Garage Faces Side, Parking Pad
- Garage Dimensions
- 20x23
- Elementary School
- Zellwood Elem
- Middle School
- Wolf Lake Middle
- High School
- Apopka High
- Water Name
- Lake Angelina
- Water Access
- Lake, Limited Access
- Pets
- Allowed
- Flood Zone Code
- x
- Parcel ID
- 08-20-27-4999-00-040
- Legal Description
- LAURELS OF MOUNT DORA 45/98 LOT 4
Listing courtesy of ROCK SPRINGS REALTY, LLC. 877-333-2811
Mortgage Calculator
StellarMLS is the source of this information via Internet Data Exchange Program. All listing information is deemed reliable but not guaranteed and should be independently verified through personal inspection by appropriate professionals. Listings displayed on this website may be subject to prior sale or removal from sale. Availability of any listing should always be independently verified. Listing information is provided for consumer personal, non-commercial use, solely to identify potential properties for potential purchase. All other use is strictly prohibited and may violate relevant federal and state law. Data last updated on