11241 Em En El Grove Road, Leesburg, FL 34788
- $760,000
- 4
- BD
- 3
- BA
- 3,022
- SqFt






- List Price
- $760,000
- Status
- Pending
- Days on Market
- 73
- Price Change
- ▼ $15,000 1779404497
- MLS#
- G5111421
- Property Style
- Single Family
- Architectural Style
- Florida, Ranch
- Year Built
- 1997
- Bedrooms
- 4
- Bathrooms
- 3
- Baths Half
- 1
- Living Area
- 3,022
- Lot Size
- 326,700
- Acres
- 7.50
- Total Acreage
- 5 to less than 10
- Legal Subdivision Name
- Higley
- MLS Area Major
- Leesburg / Haines Creek
Property Description
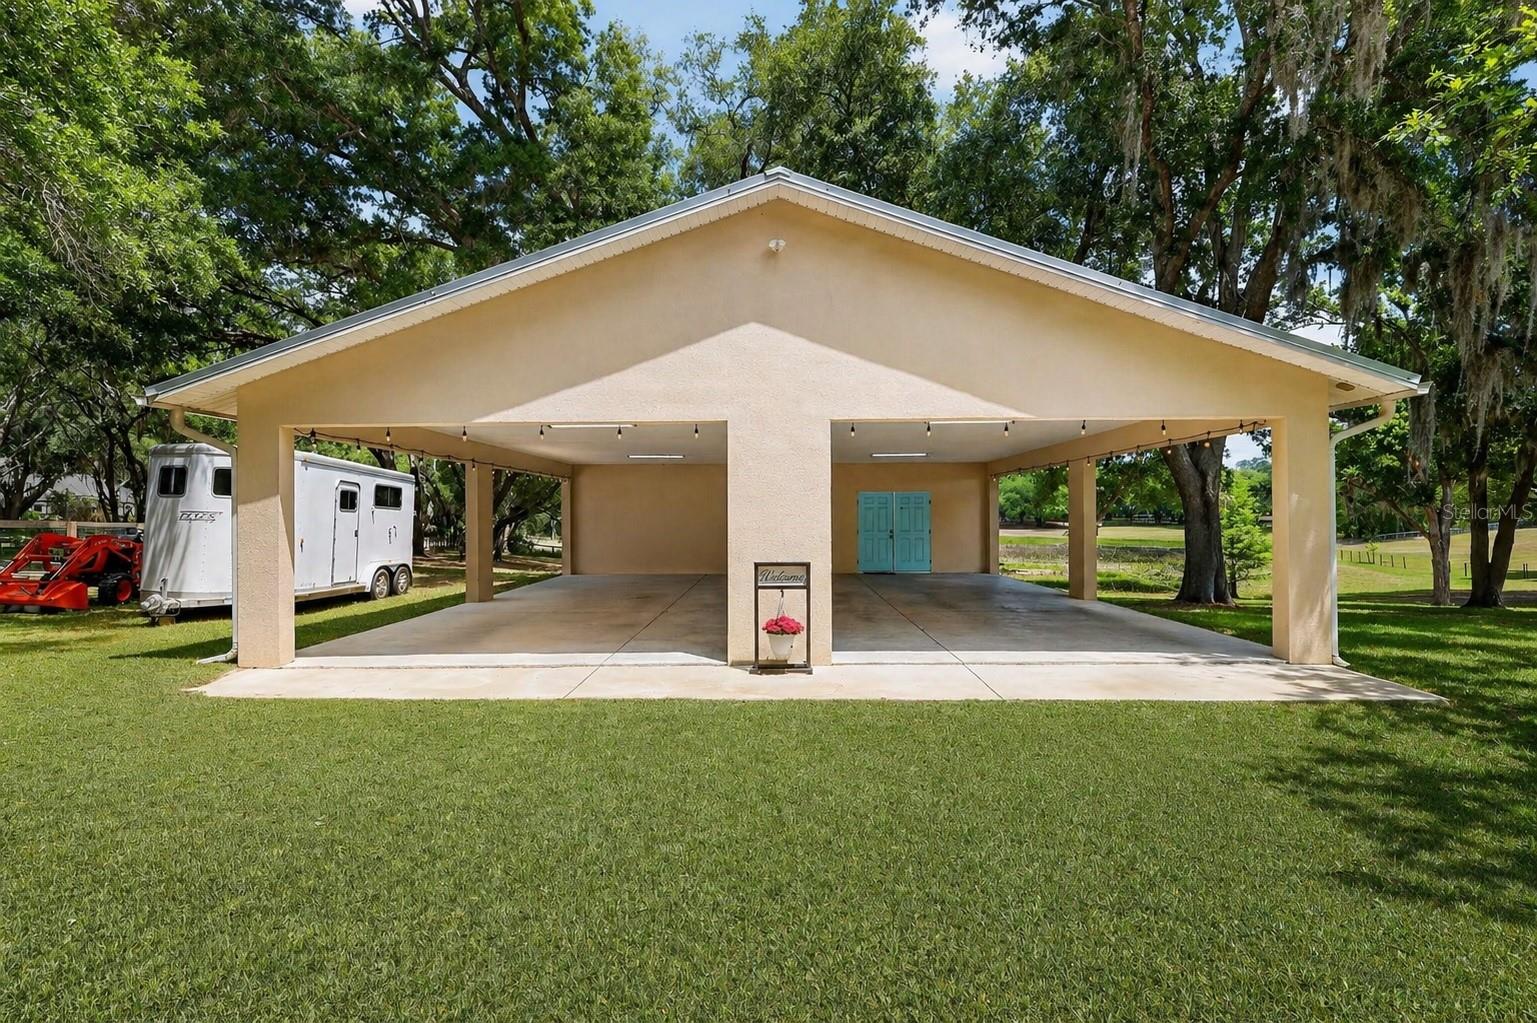
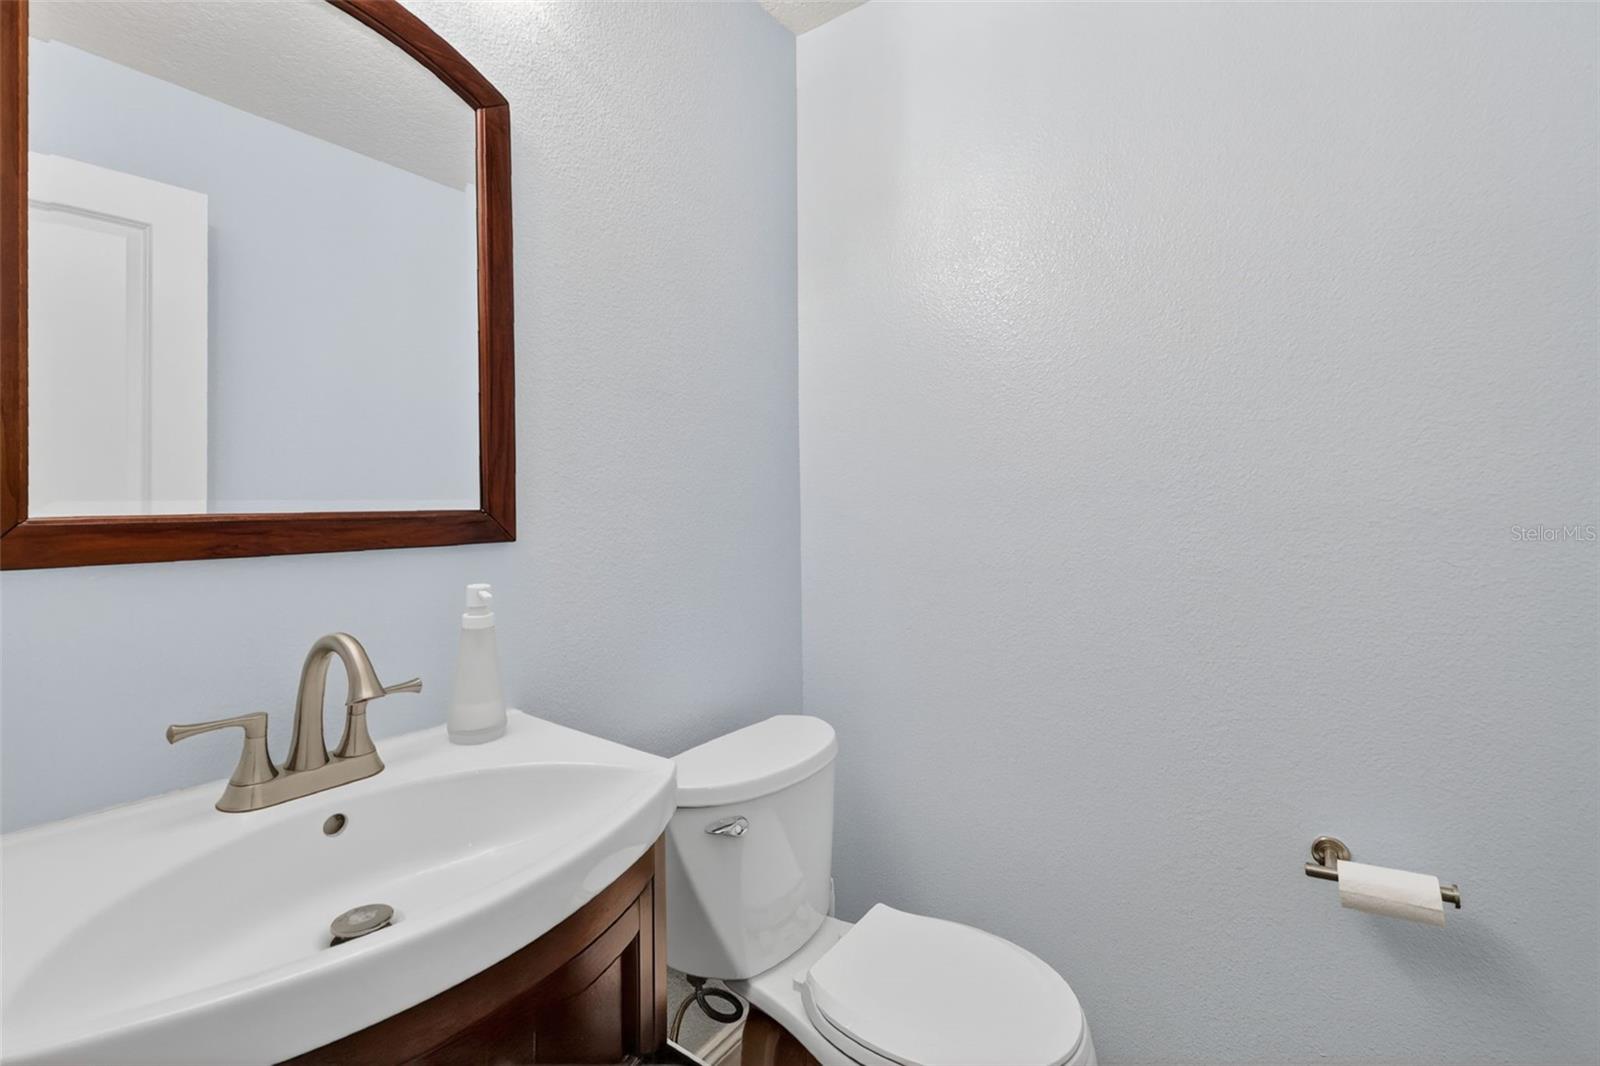
Under contract-accepting backup offers. Virtually Staged. Dreaming of one day owning a 7.5 ACRE homestead or horse farm complete with a beautiful screened in POOL? A peaceful retreat where you can spend your days and nights enjoying all the things that nature has to offer? Welcome to 11241 Em En El Grove Road. This stunning 4 bedroom 2.5 bathroom home boasting a little over 3,000 sqft of living space is perfectly positioned in the center of gorgeous rolling hills, big shady oak trees, as well as a stunning view of the pond. This is truly a one-of-a-kind home where horses, donkeys, chickens, goats, cows, you name it, are always welcomed with open arms. If farm-life is on your bucket list and you realize that HOA's are over-rated, then you've stopped at the right place!!. This POOL HOME sits ON 7.5 ACRES of pure serenity and bliss- This custom home was updated in 2018 with wood-like tile flooring in the kitchen, family room, hallways & dining room. The interior was freshly painted and recessed can lights were added plus TRIM & DOORS. The master bathroom has a fantastic VANITY, honed marble floors, updated shower w/TILE , beautiful fixtures, and big closets. The hallway bathroom has a vanity w/double sinks, honed marble floors, tub/shower tile and also serves as the pool bath. All bedrooms have spacious closets with closet fixtures. Relax & entertain on your pool deck overlooking the peaceful pond. The back half of the attached two-car garage was converted into a storage/canning room. The large over-sized interior laundry room has enough space that storage racks are able to be utilized. The Property is fully fenced with 3 large pastures and 3 smaller paddocks. For additional entertaining space there is a formal dining room & formal sunken living room with stained concrete floors and a striking fireplace adding a modern element. The kitchen has plenty of wood cabinets, gorgeous tiled backsplash, refinished counters, and newer appliances that were all replaced in 2019 along with the double oven. The kitchen also features a large pantry, breakfast bar and is precisely located in the center of the home making it a fabulous place to gather. Kitchen conveniently opens up into the family room making it a perfect space for everyday casual living. The large kitchen window opens up and overlooks the pool area and large covered patio making this such a functional outdoor living space which is exceptional for entertaining family and friends. French doors lead to the screened pool area from the dining room, the family room and primary bedroom. A huge covered and partially enclosed all block workshop/storage area was built next to the house in 2021. The metal roof was installed on the home in 2019. One HVAC system was replace in 2019 and the 2nd HVAC system was replaced in 2026. The well was replaced in 2019 as well as the septic drain field. The hot water heater was replaced in 2019. The property also has a 3-stall barn (one stall with an attached paddock area) A large 24X12 storage shed utilized as a Feed/Hay/Tack room, Property also has a covered 3-horse wash rack plus 2 separate wells. The property thick tree-line and heavy forage area were extensively cleared creating a picturesque backdrop and view of strategically placed Spanish Moss Oak trees which conveniently create the perfect amount of shade during the Florida summers.
/u.realgeeks.media/dahliarealtygroup/Logo_1-min.png)
Additional Information
- Taxes
- $6532
- Minimum Lease
- No Minimum
- Location
- Farm, Flood Insurance Required, Gentle Sloping, In County, Pasture, Paved, Zoned for Horses
- Community Features
- No Deed Restriction
- Property Description
- One Story
- Zoning
- A
- Interior Layout
- Cathedral Ceiling(s), Ceiling Fans(s), Kitchen/Family Room Combo, Living Room/Dining Room Combo, Open Floorplan, Primary Bedroom Main Floor, Solid Wood Cabinets, Split Bedroom, Vaulted Ceiling(s), Walk-In Closet(s)
- Interior Features
- Cathedral Ceiling(s), Ceiling Fans(s), Kitchen/Family Room Combo, Living Room/Dining Room Combo, Open Floorplan, Primary Bedroom Main Floor, Solid Wood Cabinets, Split Bedroom, Vaulted Ceiling(s), Walk-In Closet(s)
- Floor
- Carpet, Ceramic Tile, Concrete
- Appliances
- Dishwasher, Dryer, Microwave, Range, Refrigerator, Washer, Water Filtration System
- Utilities
- Electricity Connected
- Heating
- Central
- Air Conditioning
- Central Air
- Fireplace Description
- Living Room, Wood Burning
- Exterior Construction
- Block
- Exterior Features
- Dog Run, Private Entrance, Private Mailbox, Rain Gutters
- Roof
- Metal
- Foundation
- Slab
- Pool
- Private
- Pool Type
- Gunite, In Ground, Screen Enclosure
- Garage Carport
- 2 Car Garage
- Garage Spaces
- 2
- Garage Features
- Garage Door Opener, Garage Faces Rear, Garage Faces Side
- Garage Dimensions
- 24x26
- Fences
- Fenced
- Water View
- Pond
- Water Frontage
- Pond
- Pets
- Allowed
- Flood Zone Code
- A
- Parcel ID
- 02-18-25-010002000700
- Legal Description
- HIGLEY, THAT PART BLK 20 DESC AS: S 1/2 OF N 1/2 OF SW 1/4 OF NE 1/4 OF SW 1/4, S 1/2 OF SW 1/4 OF NE 1/4 OF SW 1/4 IN SEC 1-18-25 ORB 4813 PG 162
Listing courtesy of KELLIE & CO REAL ESTATE. 407-617-4186
Mortgage Calculator
StellarMLS is the source of this information via Internet Data Exchange Program. All listing information is deemed reliable but not guaranteed and should be independently verified through personal inspection by appropriate professionals. Listings displayed on this website may be subject to prior sale or removal from sale. Availability of any listing should always be independently verified. Listing information is provided for consumer personal, non-commercial use, solely to identify potential properties for potential purchase. All other use is strictly prohibited and may violate relevant federal and state law. Data last updated on