26112 Estates Ridge Drive, Sorrento, FL 32776
- $1,950,000
- 5
- BD
- 5
- BA
- 4,117
- SqFt








- List Price
- $1,950,000
- Status
- Pending
- Days on Market
- 75
- Price Change
- ▼ $200,000 1781664463
- MLS#
- G5111334
- Property Style
- Single Family
- Architectural Style
- Contemporary
- New Construction
- Yes
- Year Built
- 2026
- Bedrooms
- 5
- Bathrooms
- 5
- Baths Half
- 1
- Living Area
- 4,117
- Lot Size
- 32,238
- Acres
- 0.74
- Total Acreage
- 1/2 to less than 1
- Legal Subdivision Name
- Heathrow Country Estate
- MLS Area Major
- Sorrento / Mount Plymouth
Property Description
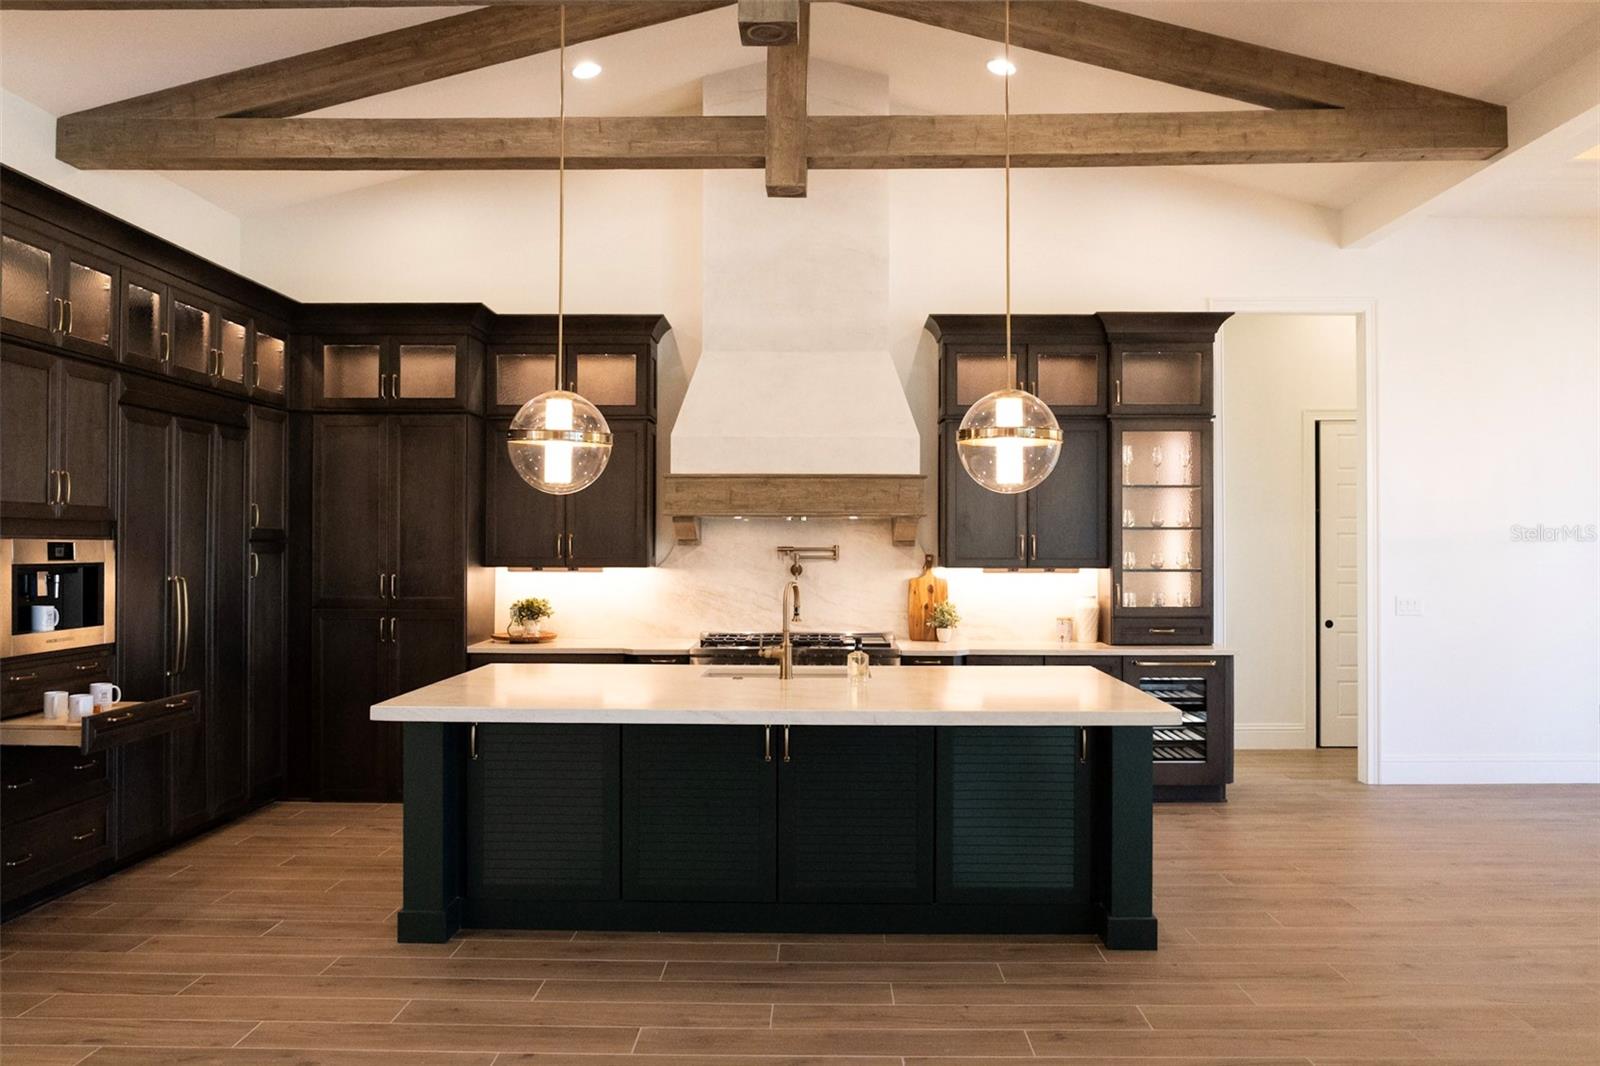
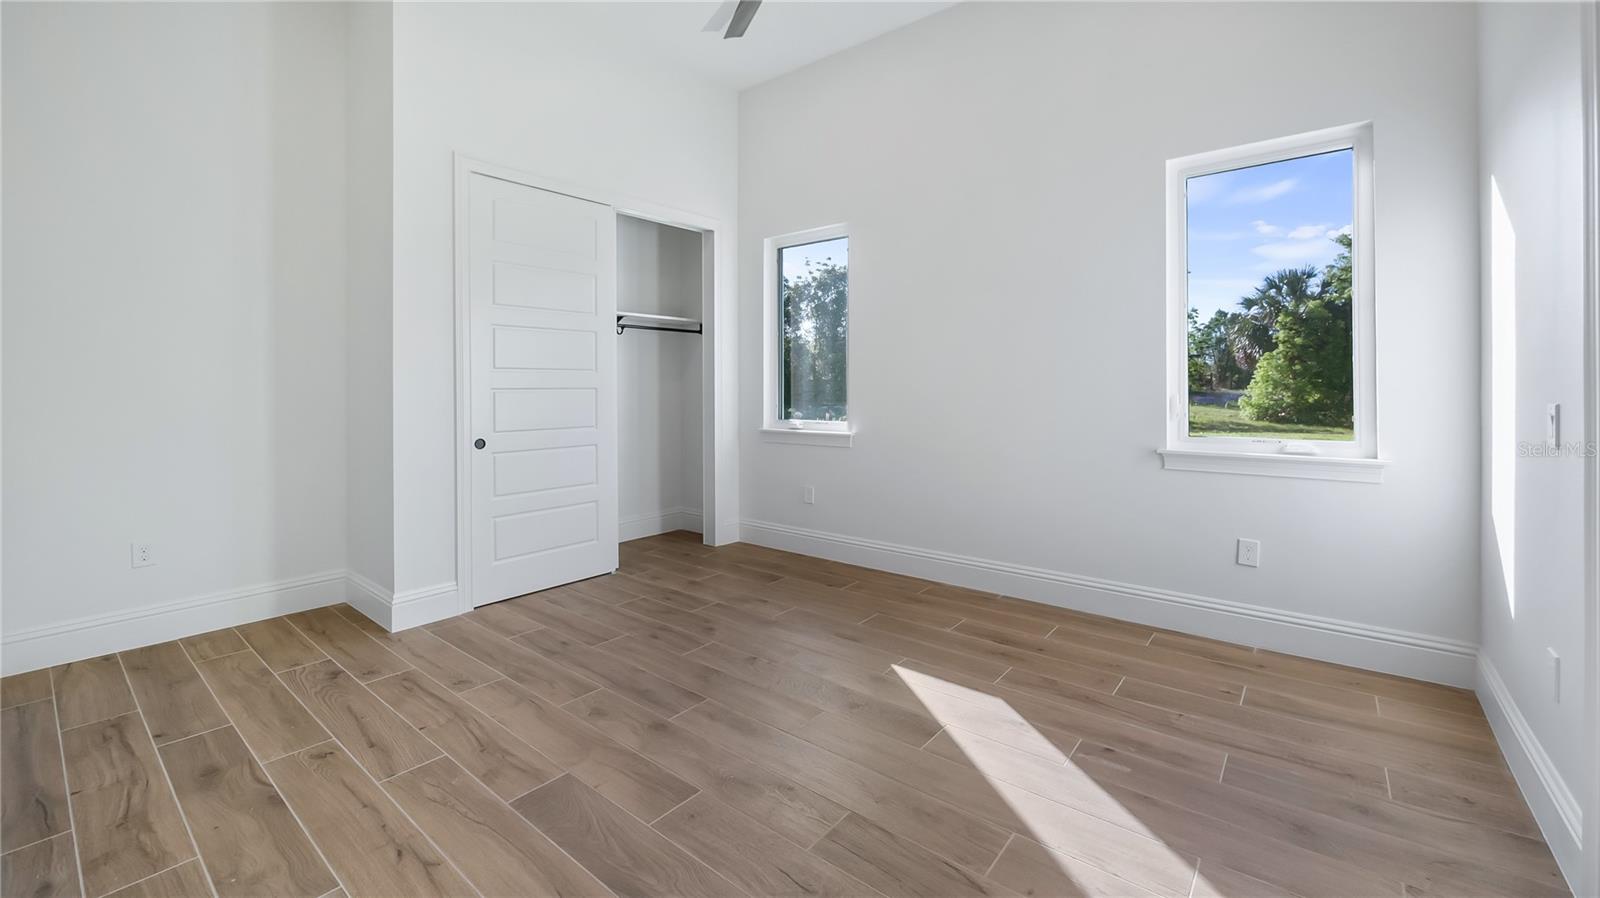
Under contract-accepting backup offers. Welcome to luxury living in the prestigious Red Tail Golf Club community of Sorrento, Florida—an upscale, gated golf neighborhood known for its elegance, privacy, and prime location located on the 16th tee. Conveniently situated near both Lake and Orange Counties and just minutes from the State Road 429, this home offers seamless access to downtown Orlando, area attractions, and everything Central Florida has to offer. Situated on a private cul-de-sac with breathtaking golf course views, this custom-crafted Windsor Cay estate offers over 4,100 square feet of living space and nearly 6,000 total square feet under roof, blending sophistication, innovation, and comfort. From the moment you arrive, you’re welcomed by a stunning 10-foot custom iron and glass front entry door system, Miami-Dade County approved for superior wind load performance. Inside, soaring ceilings and expansive 10-foot sliding glass doors in the great room create a seamless indoor-outdoor living experience. This thoughtfully designed home features: 5 Bedrooms | 4.5 Bathrooms | 3-Car Garage with smart Wi-Fi garage door opener, Private Study + Flex Room (ideal for gym, library, or hobby space) Designer lighting package with curated fixtures throughout, Architectural beam details and a striking linear electric fireplace with stone surround. The gourmet chef’s kitchen is a true showpiece, featuring Premium Fisher & Paykel smart Wi-Fi appliance package. Built-in coffee maker, including Expresso, large warming drawer, and wine refrigerator and a beautiful Custom Venetian plaster vent hood. The huge Hidden walk-in pantry with occupancy sensor lights, provides an additional sink, freezer drawers cabinetry, and space for countertop appliances. Exquisite quartz countertops throughout. The primary suite delivers a spa-like retreat with Moen Wi-Fi enabled smart shower controls, allowing you to preset temperature and start your shower from your phone. All bathrooms are equipped with smart toilets and premium finishes. Step outside to your private resort! Custom pool and spa with waterfall feature, fire bowls, sun shelf with glass tile mosaic, and negative edge spa. Full Wi-Fi automation for pool, spa, lighting, and water features. Expansive outdoor living area with a fully equipped summer kitchen featuring a 36" DCS Grill, with rotisserie, burners, hood, sink, refrigerator and Private putting green for your entertainment. Professionally designed landscaping with elegant exterior lighting for enhanced curb appeal and nighttime ambiance Additional highlights include a spacious laundry room with extensive cabinetry and upgraded storage solutions. Offered at $2,150,000, this exceptional residence combines cutting-edge smart home technology, luxury finishes, and timeless design—all within one of Central Florida’s most desirable golf communities.
/u.realgeeks.media/dahliarealtygroup/Logo_1-min.png)
Additional Information
- Taxes
- $2496
- Minimum Lease
- 8-12 Months
- HOA Fee
- $1,040
- HOA Payment Schedule
- Quarterly
- Maintenance Includes
- Pool, Management
- Location
- Cul-De-Sac
- Community Features
- Clubhouse, Community Mailbox, Deed Restrictions, Gated Community - No Guard, Golf Carts OK, Golf, Sidewalks, Street Lights, Golf Community
- Property Description
- One Story
- Zoning
- PUD
- Interior Layout
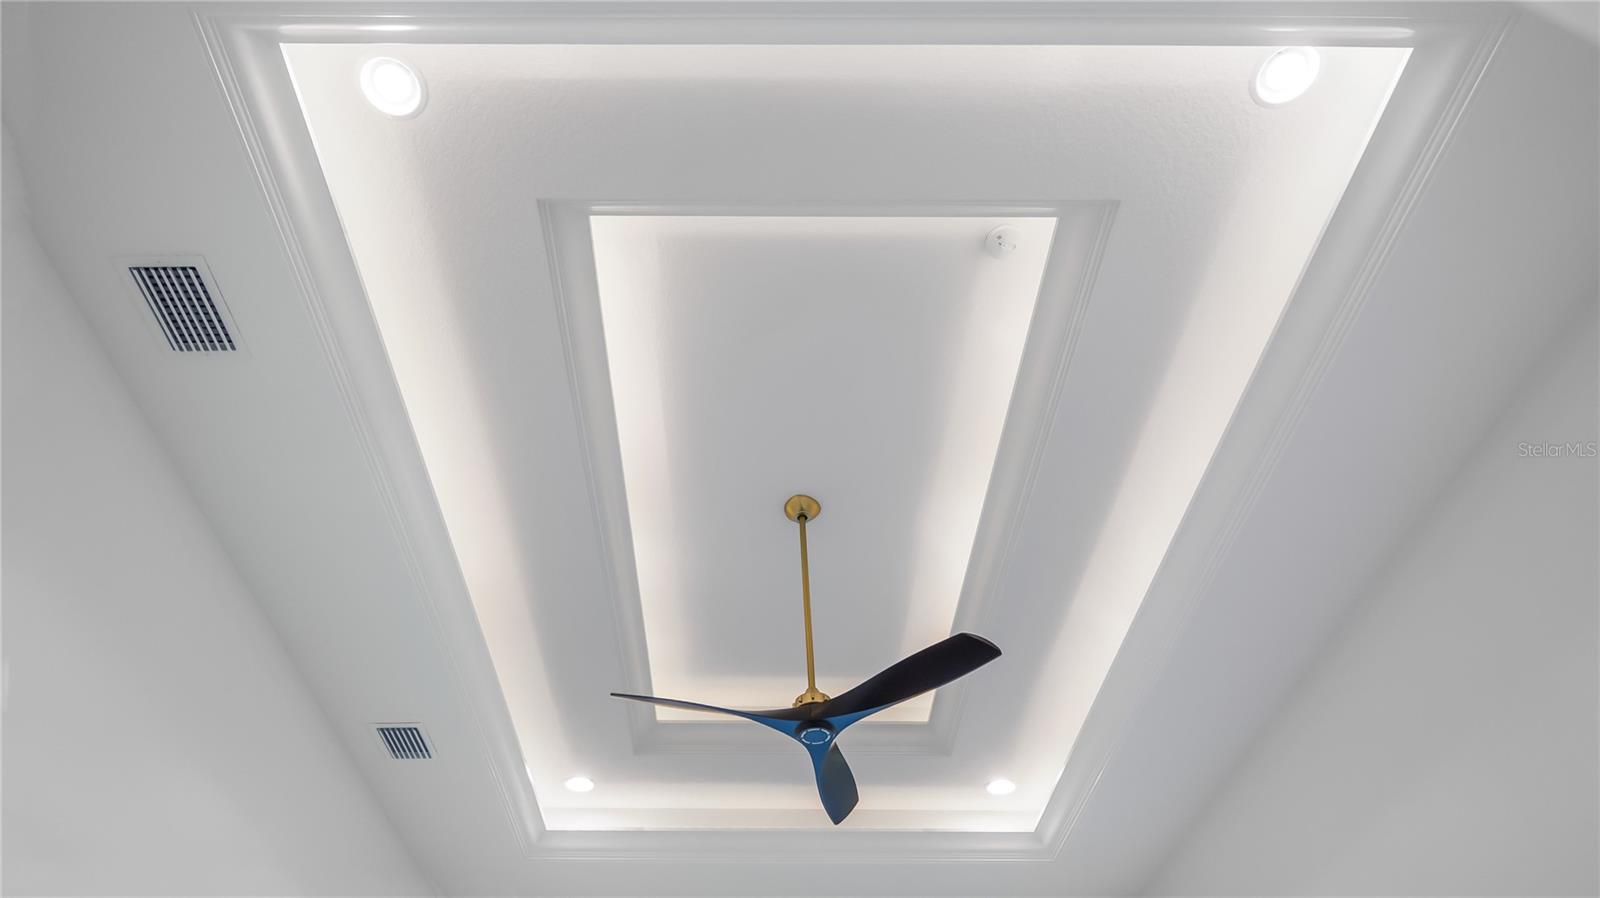
- Ceiling Fans(s), Coffered Ceiling(s), Crown Molding, Eat-in Kitchen, High Ceilings, Primary Bedroom Main Floor, Smart Home, Solid Surface Counters, Split Bedroom, Thermostat, Tray Ceiling(s), Vaulted Ceiling(s), Walk-In Closet(s)
- Interior Features
- Ceiling Fans(s), Coffered Ceiling(s), Crown Molding, Eat-in Kitchen, High Ceilings, Primary Bedroom Main Floor, Smart Home, Solid Surface Counters, Split Bedroom, Thermostat, Tray Ceiling(s), Vaulted Ceiling(s), Walk-In Closet(s)
- Floor
- Tile
- Appliances
- Bar Fridge, Disposal, Microwave, Range, Range Hood, Refrigerator, Tankless Water Heater, Wine Refrigerator
- Utilities
- Cable Available, Electricity Connected, Propane, Public, Sewer Connected, Underground Utilities, Water Connected
- Heating
- Electric, Heat Pump
- Air Conditioning
- Central Air
- Fireplace Description
- Electric
- Exterior Construction
- Block
- Exterior Features
- Fire Pit, Lighting, Outdoor Grill, Outdoor Kitchen, Rain Gutters, Sliding Doors
- Roof
- Tile
- Foundation
- Slab
- Pool
- Private
- Pool Type
- Deck, Heated, In Ground, Screen Enclosure, Tile
- Garage Carport
- 3 Car Garage
- Garage Spaces
- 3
- Elementary School
- Sorrento Elementary
- Middle School
- Mount Dora Middle
- High School
- Mount Dora High
- Pets
- Allowed
- Flood Zone Code
- AE*
- Parcel ID
- 20-19-28-0805-000-11400
- Legal Description
- HEATHROW COUNTRY ESTATE HOMES ESTATE LOTS PB 54 PG 99-101 LOT 114 ORB 6576 PG 2073
Listing courtesy of DW&CO. REAL ESTATE, LLC. 352-460-8538
Mortgage Calculator
StellarMLS is the source of this information via Internet Data Exchange Program. All listing information is deemed reliable but not guaranteed and should be independently verified through personal inspection by appropriate professionals. Listings displayed on this website may be subject to prior sale or removal from sale. Availability of any listing should always be independently verified. Listing information is provided for consumer personal, non-commercial use, solely to identify potential properties for potential purchase. All other use is strictly prohibited and may violate relevant federal and state law. Data last updated on