30437 Orange Drive, Leesburg, FL 34748
- $800,000
- 4
- BD
- 3
- BA
- 2,665
- SqFt






- List Price
- $800,000
- Status
- Active
- Days on Market
- 150
- Price Change
- ▼ $29,900 1779932304
- MLS#
- G5110964
- Property Style
- Single Family
- Architectural Style
- Custom
- Year Built
- 1925
- Bedrooms
- 4
- Bathrooms
- 3
- Living Area
- 2,665
- Lot Size
- 18,783
- Acres
- 0.43
- Total Acreage
- 1/4 to less than 1/2
- Legal Subdivision Name
- Cisky Park
- MLS Area Major
- Leesburg
Property Description
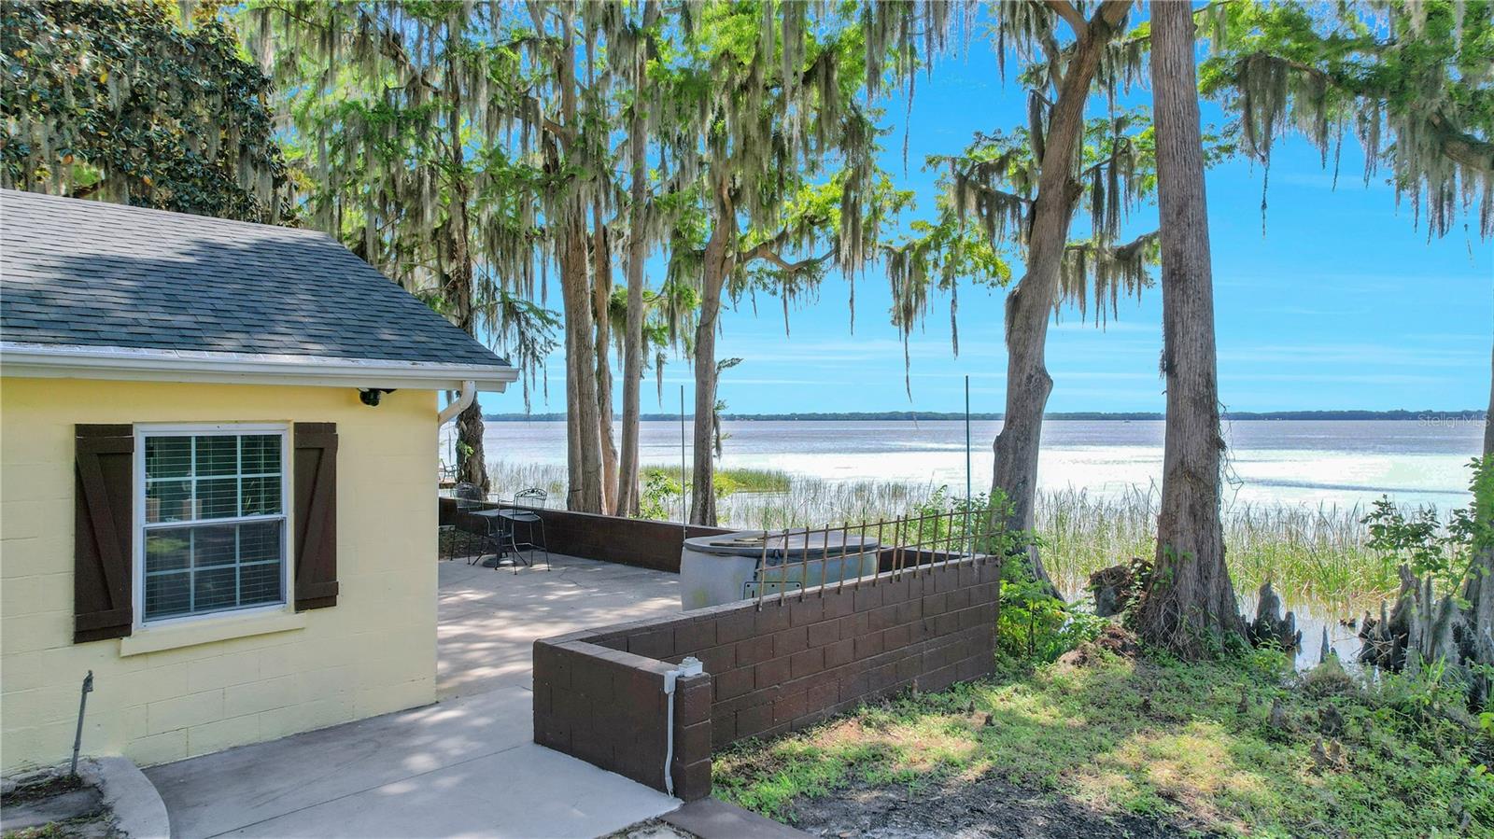
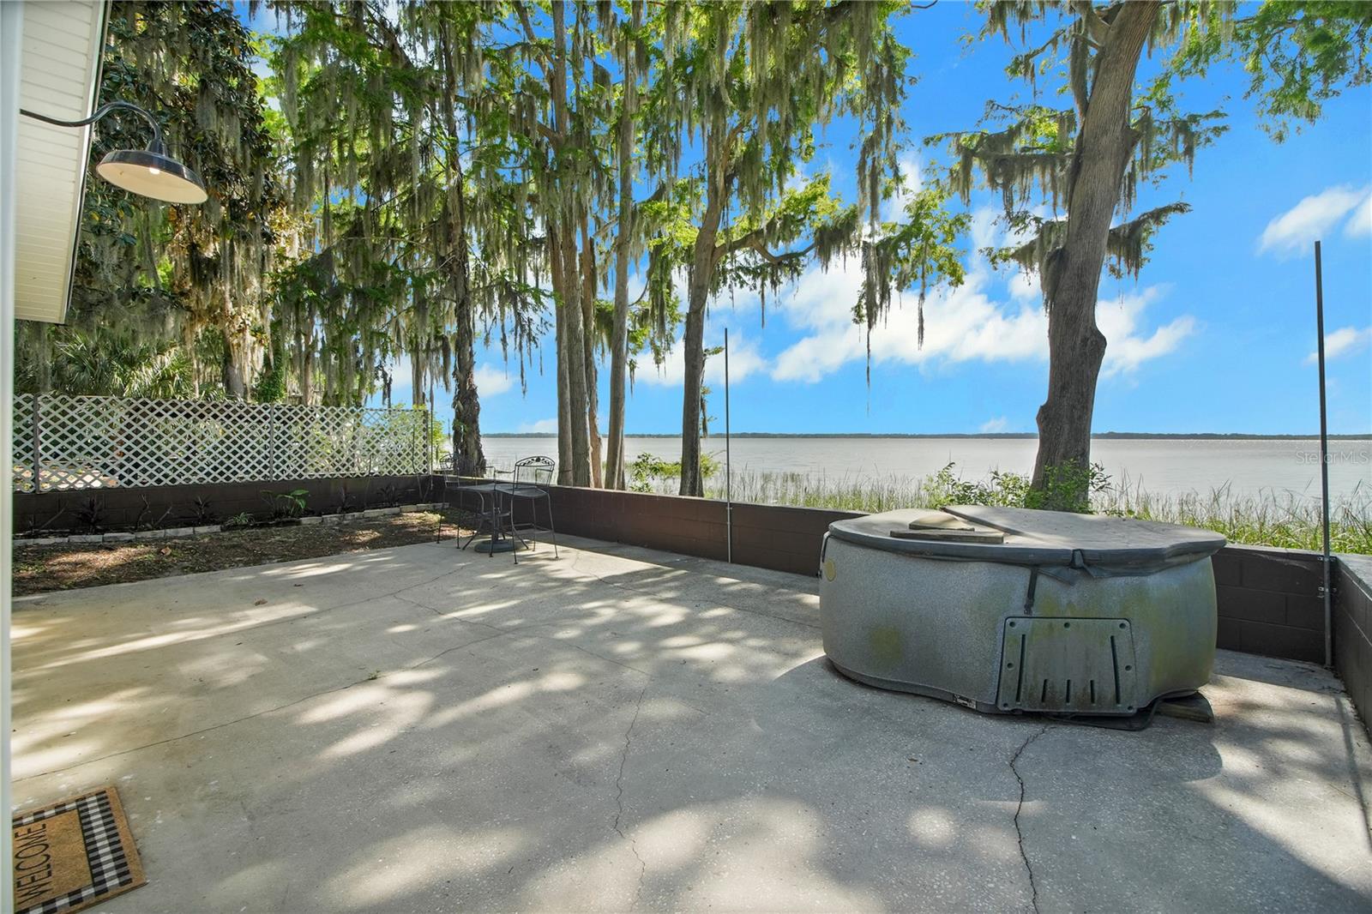
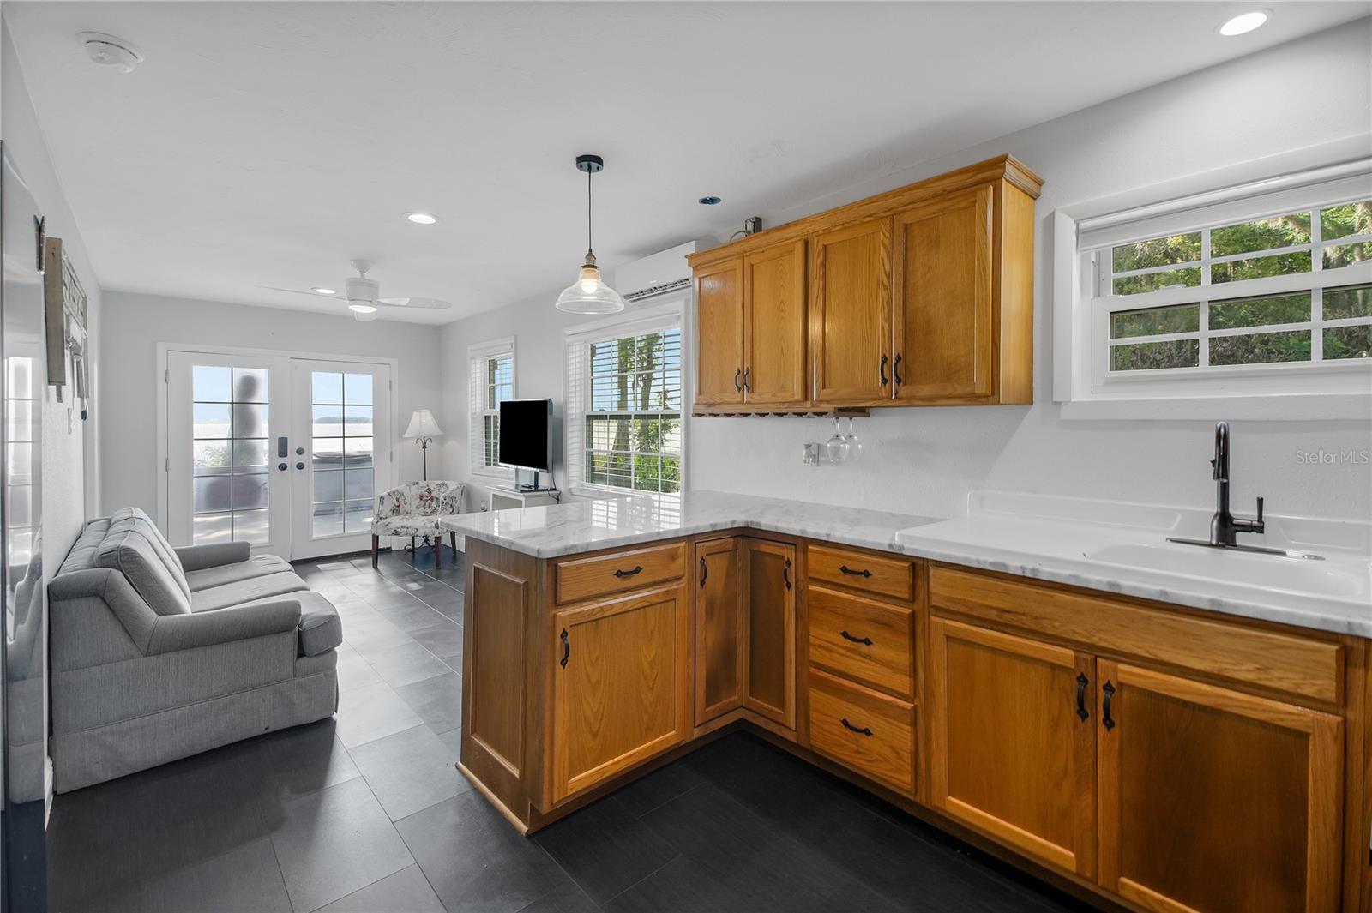
Welcome to this beautifully renovated 3-bedroom, 2-bathroom lakefront home with a detached 1-bedroom, 1-bath cottage, ideally located in Leesburg’s desirable Sunnyside area. As you step inside the main home, you’re greeted by original refinished hardwood floors, 5-inch baseboards, and an open-concept layout filled with natural light. A wall of windows frames breathtaking views of Lake Harris, while the stone wood-burning fireplace creates a warm and inviting focal point in the living room. The upgraded kitchen is designed to impress, featuring stone countertops, stainless steel appliances, a spacious island, and a striking backsplash that ties the space together beautifully. Both bathrooms in the main home have been thoughtfully updated with tiled showers, built-in benches, new vanities, and modern fixtures, offering a clean and contemporary feel. Outdoor living is just as impressive, with wide open lake views from both the main house and cottage patios—perfect for relaxing or entertaining while enjoying the peaceful waterfront setting. The detached cottage offers exceptional versatility and can serve as a short- or long-term rental, in-law suite, or private guest retreat. It features its own open floor plan, a full kitchen with stone countertops, ample cabinetry, and serene lake views from inside. Major updates have already been completed, including new roofs in 2023, repiping and rewiring of both the main home and cottage in 2021, a kitchen renovation in 2023, and new double-pane windows in the Florida room, giving peace of mind to the next owner. Conveniently located just 10 minutes from shopping and dining, this property is perfectly suited as a primary residence, vacation home, or income-producing opportunity. Schedule your private showing today and experience the best of lakefront living.
/u.realgeeks.media/dahliarealtygroup/Logo_1-min.png)
Additional Information
- Taxes
- $6208
- Location
- In County, Landscaped, Oversized Lot, Paved
- Community Features
- No Deed Restriction
- Property Description
- One Story
- Zoning
- R-1
- Interior Layout
- Ceiling Fans(s), Crown Molding, Eat-in Kitchen, Open Floorplan, Primary Bedroom Main Floor, Stone Counters, Thermostat, Walk-In Closet(s)
- Interior Features
- Ceiling Fans(s), Crown Molding, Eat-in Kitchen, Open Floorplan, Primary Bedroom Main Floor, Stone Counters, Thermostat, Walk-In Closet(s)
- Floor
- Tile, Wood
- Appliances
- Dishwasher, Dryer, Microwave, Range, Refrigerator, Washer
- Utilities
- Electricity Connected, Water Connected
- Heating
- Central
- Air Conditioning
- Central Air
- Fireplace Description
- Wood Burning
- Exterior Construction
- Block, Frame
- Exterior Features
- Lighting, Rain Gutters, Sidewalk, Storage
- Roof
- Shingle
- Foundation
- Pillar/Post/Pier, Slab
- Pool
- No Pool
- Garage Carport
- 2 Car Carport, 2 Car Garage
- Garage Spaces
- 2
- Garage Features
- Covered, Driveway, Golf Cart Parking
- Garage Dimensions
- 20x21
- Water Name
- Lake Harris
- Water Extras
- Fishing Pier, Skiing Allowed
- Water View
- Lake - Chain of Lakes
- Water Access
- Lake - Chain of Lakes
- Water Frontage
- Lake Front
- Flood Zone Code
- X
- Parcel ID
- 31-19-25-0200-005-01001
- Legal Description
- CISKY PARK PLAT NO 2 THAT PART OF LOT 10 DESC AS FOLLOWS: BEG AT NE'LY COR OF LOT 10 BLK 5 RUN S'LY ALONG E'LY LINE 1.50 FT & PT A RETURN TO POB RUN W'LY ALONG N'LY LINE 9.75 FT E'LY IN A STRAIGHT LINE TO PT A & FROM NE'LY COR OF LOT 10 RUN W'LY ALON G N'LY LINE 39 FT FOR POB RUN S'LY PARALLEL WITH E'LY LINE OF LOT 10 A DIST OF 0.30 FT W'LY PARLLEL WITH N'LY LINE OF LOT 10 A DIST OF 6 FT N'LY PARALLEL WITH E'LY LINE OF LOT 10 TO N'LY LINE OF LOT 10 E'LY ALONG N'LY LINE TO POB LOT 11--LESS FROM NE 'LY COR OF LOT 10 RUN W'LY ALONG N'LY LINE 13.75 FT FOR POB CONT W'LY 20 FT N'LY PARALLEL WITH E'LY LINE OF LOT 10 A DIST OF 0.65 FT E'LY IN A STRAIGHT LINE TO POB-- LOT 12 BLK 5 PB 10 PG 35 ORB 5571 PG 536
Listing courtesy of CENTURY 21 ALTON CLARK. 352-728-2121
Mortgage Calculator
StellarMLS is the source of this information via Internet Data Exchange Program. All listing information is deemed reliable but not guaranteed and should be independently verified through personal inspection by appropriate professionals. Listings displayed on this website may be subject to prior sale or removal from sale. Availability of any listing should always be independently verified. Listing information is provided for consumer personal, non-commercial use, solely to identify potential properties for potential purchase. All other use is strictly prohibited and may violate relevant federal and state law. Data last updated on