2523 Karen Drive, Mount Dora, FL 32757
- $265,000
- 3
- BD
- 3
- BA
- 1,728
- SqFt




- List Price
- $265,000
- Status
- Pending
- Days on Market
- 151
- MLS#
- G5110231
- Property Style
- Manufactured Home
- Year Built
- 1999
- Bedrooms
- 3
- Bathrooms
- 3
- Living Area
- 1,728
- Lot Size
- 9,998
- Acres
- 0.23
- Total Acreage
- 0 to less than 1/4
- Legal Subdivision Name
- Dora Pines Sub
- MLS Area Major
- Mount Dora
Property Description
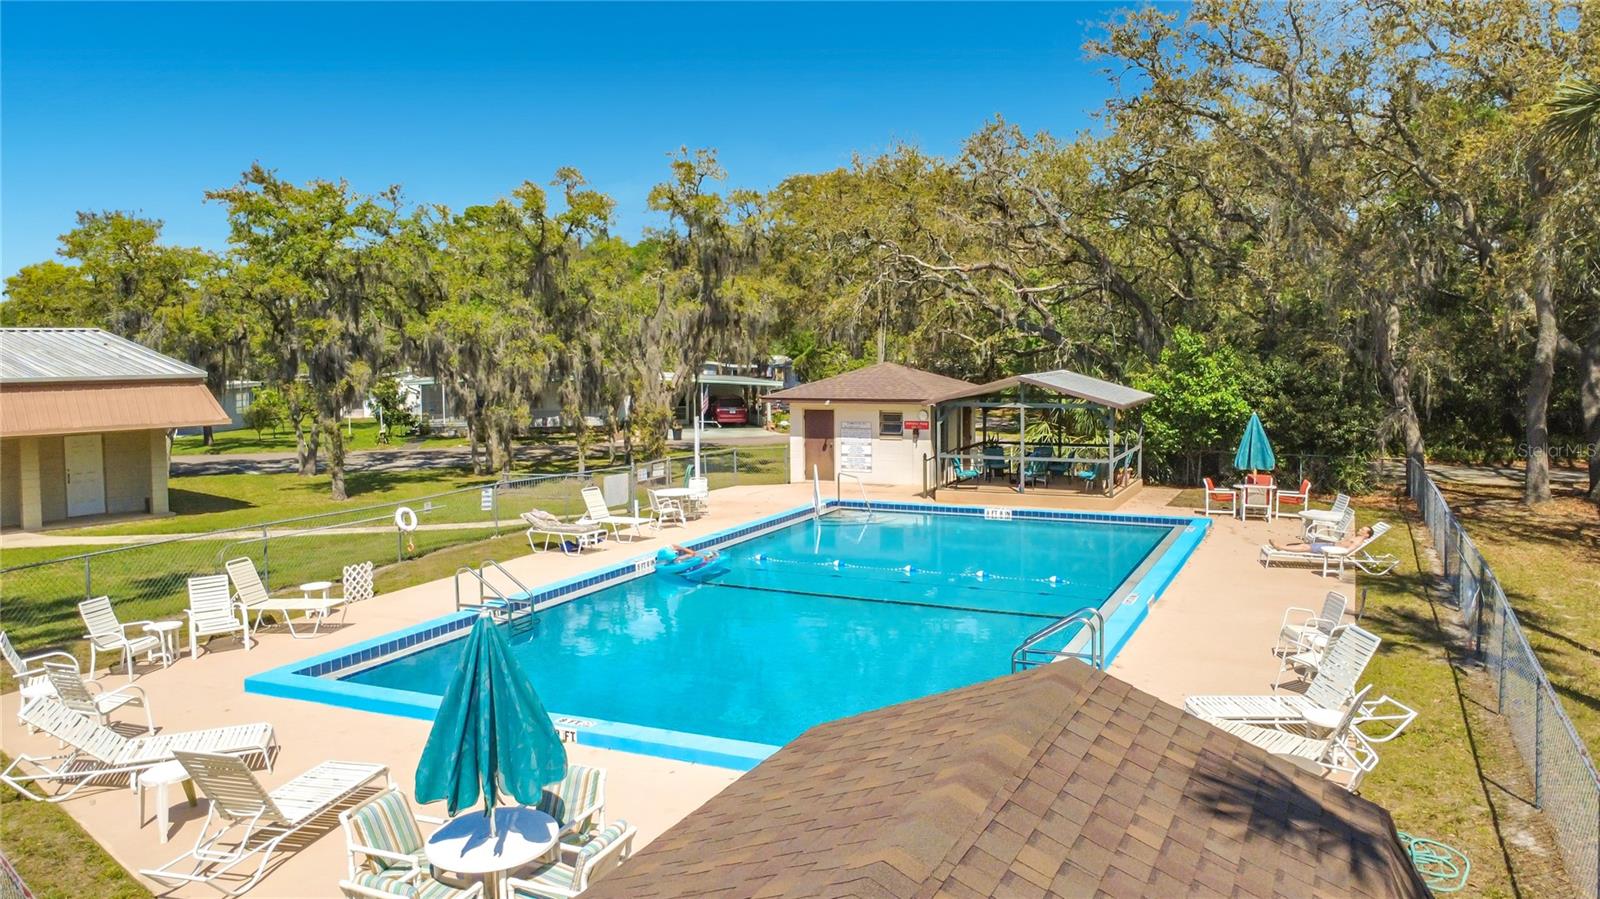
Under contract-accepting backup offers. Welcome to this one-of-a-kind gem featuring 3 bedrooms and 3 bathrooms, perfectly situated on a rare double lot offering extra space and privacy. This beautifully maintained home has been thoughtfully updated for comfort and peace of mind, including a 2018 roof, brand-new shed (2021), and a 2024 hot water heater. Enjoy energy efficiency and durability with all-new double-pane windows backed by a lifetime warranty. The home has been tastefully remodeled and includes brand-new appliances, making it truly move-in ready. Inside, you’ll find a wide-open, oversized kitchen perfect for cooking, entertaining, and gathering with family and friends. The primary suite offers his and hers en-suite bathrooms. The full-house surround sound system adds a modern touch, creating an ideal atmosphere for relaxing or hosting. Step outside and enjoy the tranquility of having no rear neighbors—just peaceful wildlife views. The irrigation system keeps the landscaping lush and easy to maintain, while the extra lot provides endless possibilities for outdoor living. Located in a desirable 55+ community with low HOA fees and no lot rent, residents enjoy access to a pool, clubhouse, and a wide variety of social activities. This pet-friendly neighborhood offers a welcoming lifestyle just minutes from downtown Mount Dora and convenient access to the 429 Expressway. This home truly combines space, upgrades, and location—don’t miss your chance to make it yours!
/u.realgeeks.media/dahliarealtygroup/Logo_1-min.png)
Additional Information
- Taxes
- $1992
- Minimum Lease
- 1-2 Years
- Hoa Fee
- $65
- HOA Payment Schedule
- Monthly
- Community Features
- No Deed Restriction
- Property Description
- One Story
- Zoning
- RM
- Interior Layout
- Eat-in Kitchen, Split Bedroom, Vaulted Ceiling(s)
- Interior Features
- Eat-in Kitchen, Split Bedroom, Vaulted Ceiling(s)
- Floor
- Carpet, Tile, Vinyl
- Appliances
- Dishwasher, Disposal, Electric Water Heater, Microwave, Range, Range Hood, Refrigerator
- Utilities
- BB/HS Internet Available, Cable Connected, Electricity Connected, Sewer Connected, Water Connected
- Heating
- Central
- Air Conditioning
- Central Air
- Fireplace
- Yes
- Fireplace Description
- Living Room
- Exterior Construction
- Block, Vinyl Siding
- Exterior Features
- Awning(s), Lighting, Private Yard, Rain Gutters, Storage
- Roof
- Metal, Shingle
- Foundation
- Block, Pillar/Post/Pier
- Pool
- No Pool
- Garage Carport
- 2 Car Carport
- Housing for Older Persons
- Yes
- Pets
- Allowed
- Flood Zone Code
- X
- Parcel ID
- 21-19-27-0050-000-12400
- Legal Description
- DORA PINES SUB PB 22 PG 20 LOTS 124 125 ORB 5394 PG 1608
Listing courtesy of COLBERT REALTY GROUP LLC. 352-705-0676
Mortgage Calculator
StellarMLS is the source of this information via Internet Data Exchange Program. All listing information is deemed reliable but not guaranteed and should be independently verified through personal inspection by appropriate professionals. Listings displayed on this website may be subject to prior sale or removal from sale. Availability of any listing should always be independently verified. Listing information is provided for consumer personal, non-commercial use, solely to identify potential properties for potential purchase. All other use is strictly prohibited and may violate relevant federal and state law. Data last updated on