35701 Panther Ridge Road, Eustis, FL 32736
- $1,250,000
- 4
- BD
- 4
- BA
- 3,218
- SqFt





- List Price
- $1,250,000
- Status
- Active
- Days on Market
- 122
- Price Change
- ▼ $30,000 1783367049
- MLS#
- G5110177
- Property Style
- Single Family
- Year Built
- 2022
- Bedrooms
- 4
- Bathrooms
- 4
- Baths Half
- 1
- Living Area
- 3,218
- Lot Size
- 141,570
- Acres
- 3.25
- Total Acreage
- 2 to less than 5
- Legal Subdivision Name
- Lakewood Ranches Sub
- MLS Area Major
- Eustis
Property Description
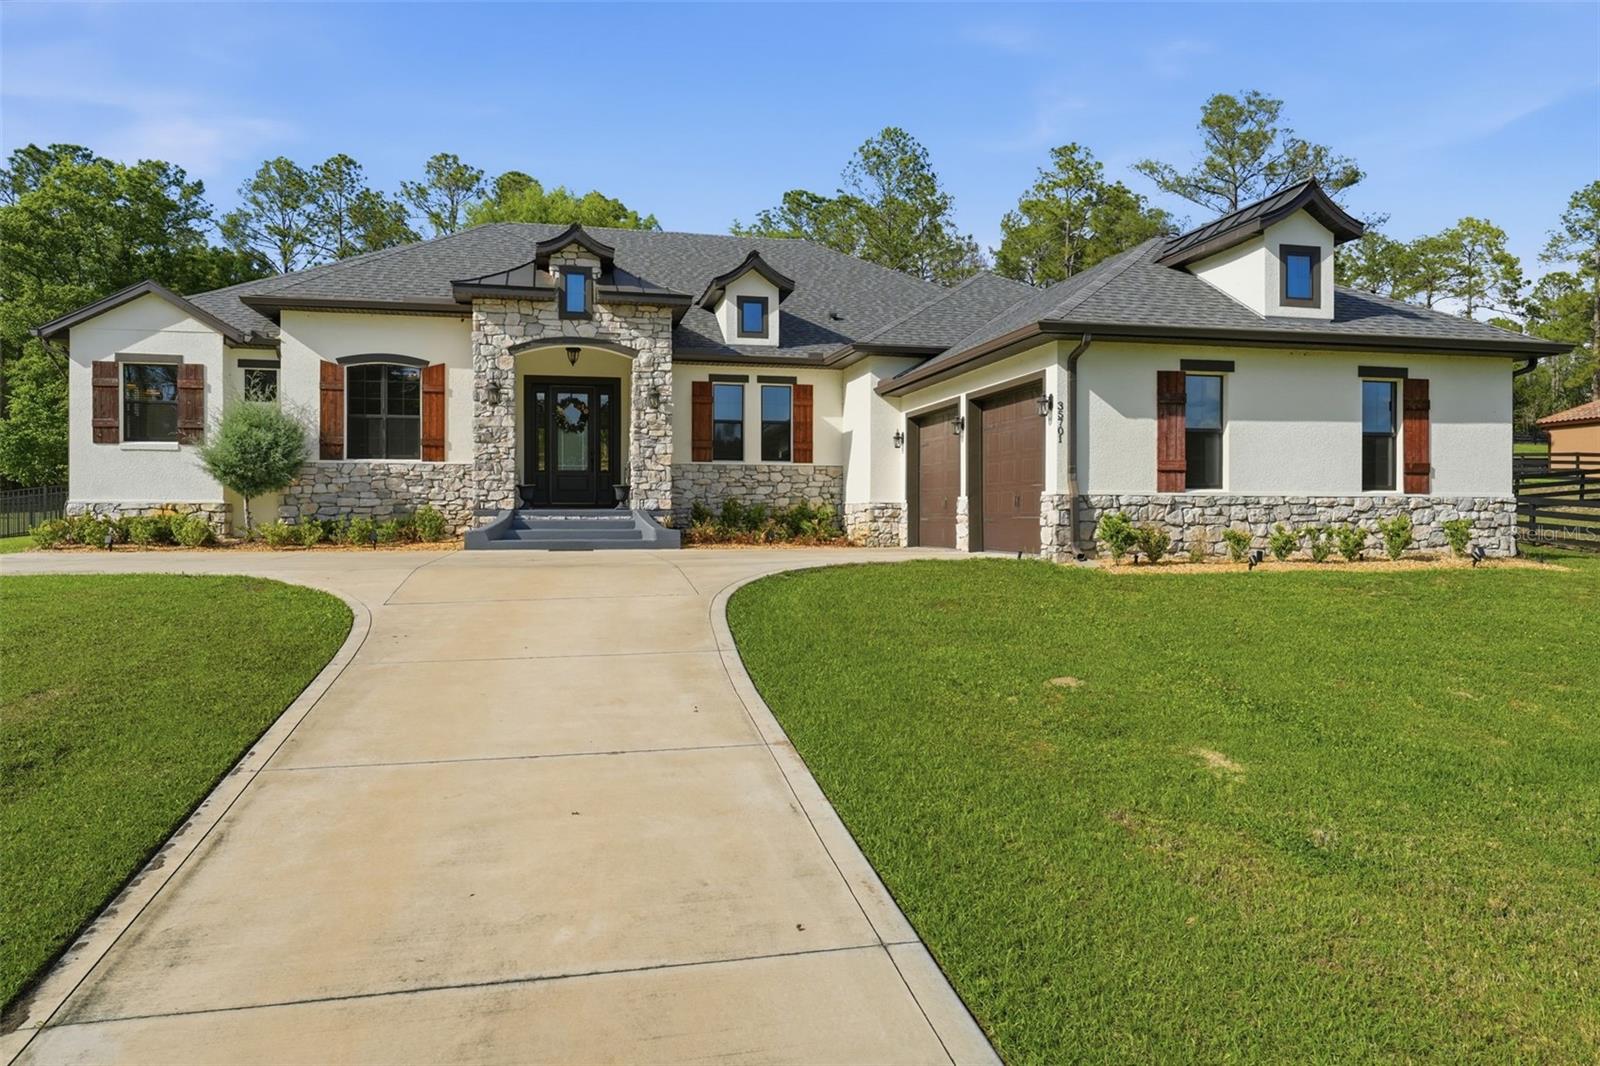
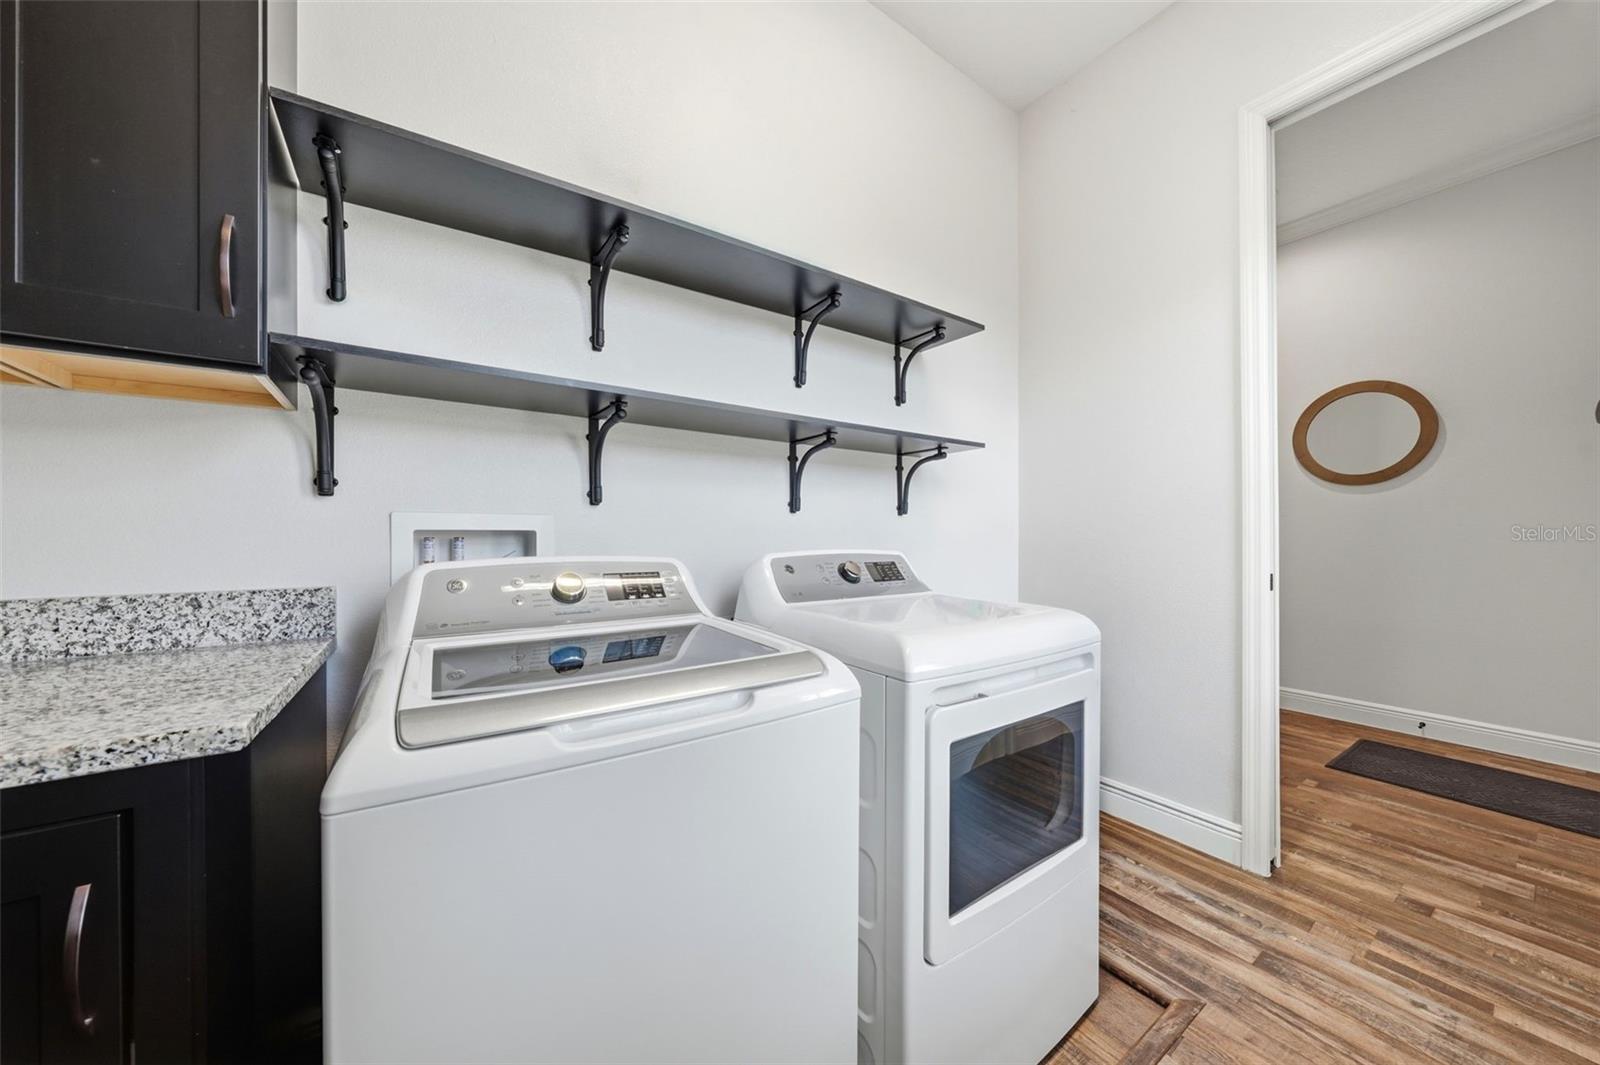
Luxury, space, and timeless design come together in this stunning custom residence located in the highly sought-after acreage community of Lakewood Ranches. Situated on 3.25 private acres, this exceptional 4-bedroom, 3.5-bath home offers the perfect blend of upscale living, thoughtful design, and peaceful surroundings, highlighted by striking copper roof accents that reflect the quality found throughout. From the moment you enter, the home impresses with vaulted ceilings, crown molding, and an open, light-filled layout designed for both everyday living and effortless entertaining. Three expansive sliding glass doors create a seamless connection between the interior living spaces and the outdoor entertaining area, filling the home with natural light and beautiful views of the property. The gourmet kitchen serves as the heart of the home and is designed to impress, featuring granite countertops, high-end soft-close cabinetry, an oversized island, premium appliances, wine cooler, double oven range with designer hood, and a spacious butler’s pantry offering exceptional storage and prep space. The expansive primary suite provides a private retreat with bay windows overlooking the property. The spa-inspired ensuite bath features dual vanities with a dedicated vanity area, a large walk-in shower, and multiple storage closets, while the oversized walk-in closet provides abundant organization space. Additional interior features include a library or flex room, recessed lighting, custom accent walls, spacious walk-in closets, waterproof luxury vinyl plank flooring, custom blinds, low-E windows, blown-in insulation, and a well-designed laundry room with sink and floor drain. Outdoor living is equally impressive. The large covered patio with ceiling fans creates the perfect setting for relaxing or entertaining while enjoying the expansive acreage and peaceful surroundings. The property also includes an oversized two-car garage plus an additional side-entry garage, ideal for storage, recreational equipment, or a golf cart. An XL well system efficiently services the home and offers capacity for future additions such as a detached structure or additional amenities. Located in East Lake County, Lakewood Ranches offers the appeal of spacious acreage living while remaining convenient to nearby shopping, dining, and major roadways connecting to the greater Orlando area. The surrounding area is also known for its abundance of equestrian amenities and outdoor recreation opportunities, with nearby riding trails, training facilities, and horse-friendly parks providing opportunities for trail riding and equestrian activities throughout the region. Combined with the area’s scenic landscapes and open spaces, this location offers a unique opportunity to enjoy both luxury living and a lifestyle connected to the outdoors. A rare opportunity to own a beautifully designed luxury home on acreage in one of East Lake County’s most desirable communities.
/u.realgeeks.media/dahliarealtygroup/Logo_1-min.png)
Additional Information
- Taxes
- $9691
- Minimum Lease
- 6 Months
- HOA Fee
- $254
- HOA Payment Schedule
- Quarterly
- Location
- In County, Paved, Zoned for Horses
- Community Features
- Deed Restrictions, Horses Allowed, Park
- Property Description
- One Story
- Zoning
- A
- Interior Layout
- Ceiling Fans(s), Chair Rail, Crown Molding, Eat-in Kitchen, Open Floorplan, Primary Bedroom Main Floor, Split Bedroom, Thermostat, Vaulted Ceiling(s), Walk-In Closet(s), Window Treatments
- Interior Features
- Ceiling Fans(s), Chair Rail, Crown Molding, Eat-in Kitchen, Open Floorplan, Primary Bedroom Main Floor, Split Bedroom, Thermostat, Vaulted Ceiling(s), Walk-In Closet(s), Window Treatments
- Floor
- Carpet, Luxury Vinyl, Tile
- Appliances
- Convection Oven, Dishwasher, Disposal, Electric Water Heater, Microwave, Range, Range Hood, Water Softener, Wine Refrigerator
- Utilities
- Electricity Connected
- Heating
- Central
- Air Conditioning
- Central Air
- Exterior Construction
- Block, Stucco
- Exterior Features
- Rain Gutters, Sliding Doors
- Roof
- Shingle
- Foundation
- Slab
- Pool
- No Pool
- Garage Carport
- 2 Car Garage, Golf Cart Garage
- Garage Spaces
- 2
- Garage Features
- Driveway, Garage Door Opener, Garage Faces Side, Golf Cart Garage, Oversized
- Garage Dimensions
- 35x22
- Elementary School
- Seminole Springs. Elem
- Middle School
- Eustis Middle
- High School
- Eustis High School
- Fences
- Fenced
- Pets
- Allowed
- Flood Zone Code
- X
- Parcel ID
- 01-19-27-1200-000-02600
- Legal Description
- LAKEWOOD RANCHES PB 53 PG 19-27 LOT 26 ORB 5479 PG 1690
Listing courtesy of HANSON REAL ESTATE GROUP, INC.. 352-383-3772
Mortgage Calculator
StellarMLS is the source of this information via Internet Data Exchange Program. All listing information is deemed reliable but not guaranteed and should be independently verified through personal inspection by appropriate professionals. Listings displayed on this website may be subject to prior sale or removal from sale. Availability of any listing should always be independently verified. Listing information is provided for consumer personal, non-commercial use, solely to identify potential properties for potential purchase. All other use is strictly prohibited and may violate relevant federal and state law. Data last updated on