1824 Stafford Springs Boulevard, Mount Dora, FL 32757
- $414,000
- 2
- BD
- 2
- BA
- 1,609
- SqFt




- List Price
- $414,000
- Status
- Pending
- Days on Market
- 86
- Price Change
- ▼ $5,000 1778550097
- MLS#
- G5109130
- Property Style
- Single Family
- Architectural Style
- Contemporary
- Year Built
- 1991
- Bedrooms
- 2
- Bathrooms
- 2
- Living Area
- 1,609
- Lot Size
- 5,385
- Acres
- 0.12
- Total Acreage
- 0 to less than 1/4
- Legal Subdivision Name
- Mount Dora Country Club Mount Dora Unit 03
- MLS Area Major
- Mount Dora
Property Description
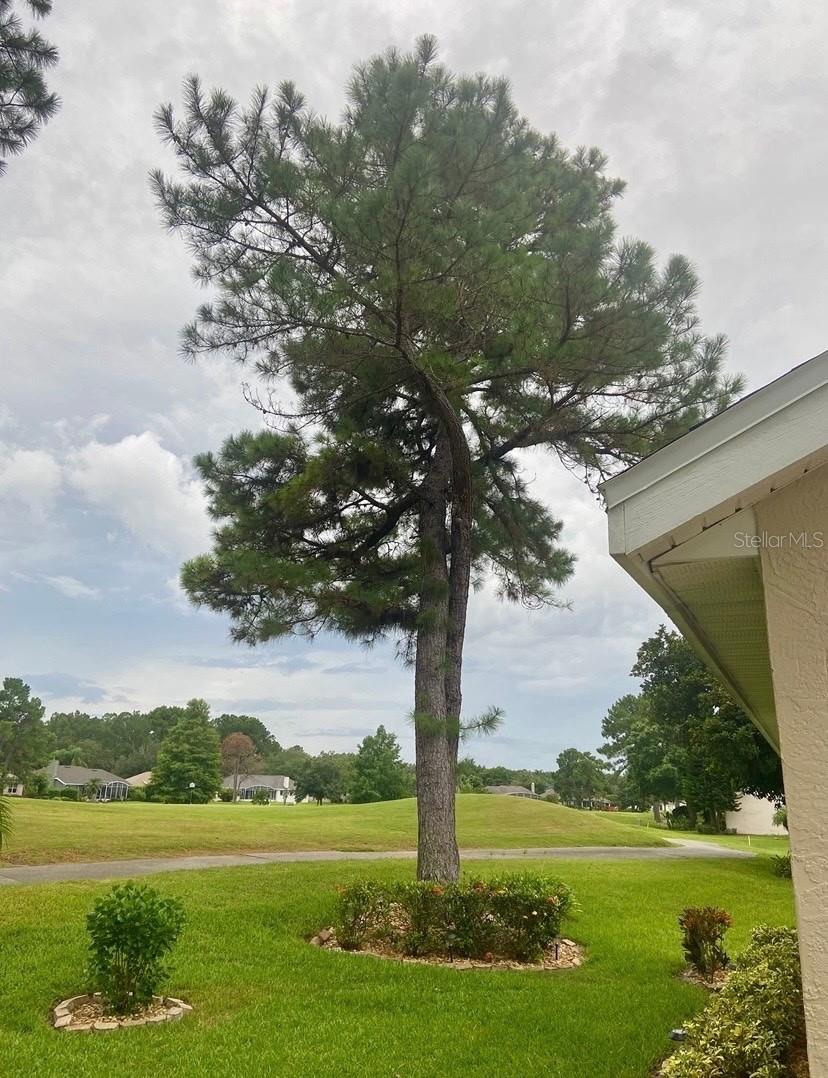
Pristine Golf Course Living in the Stafford Springs area of the Country Club of Mount Dora -- Tucked away on a quiet cul-de-sac in the highly desirable Country Club of Mount Dora, this beautifully maintained home offers effortless Florida living with sweeping golf course views. From the moment you arrive, the home makes a stunning first impression with a new (2024) paver driveway, meticulously sculpted landscaping, and fresh exterior paint that highlights its welcoming curb appeal. Step inside to discover a light-filled, airy interior that immediately feels both elegant and relaxed. A bright foyer opens to an expansive great room where high ceilings and travertine tile flooring create a sense of spacious simplicity. Large windows frame an unobstructed view across the great room to the 7th green, bringing the beauty of the course right into the heart of the home. Designed for easy living and entertaining, the great room, dining area, and kitchen flow seamlessly together in a classic open-concept layout. Plantation shutters in the dining room provide adjustable natural light and enhance the home’s clean, coastal style. The kitchen features granite countertops, stainless steel appliances, an attractive backsplash, a generous pantry, and a bar seating area perfect for casual dining or gathering with friends and family. Outdoor living is just as inviting. A screened lanai and adjoining paved barbecue patio extend the living space outdoors, creating a peaceful retreat overlooking lush landscaping and the rolling greens of the golf course. With an eastern exposure, you’ll enjoy bright morning sunshine and cool afternoon shade, ideal for relaxing or entertaining year-round. The primary suite is a private haven with golf course views and a spacious en-suite bath featuring a large walk-in shower, new garden tub, dual sink granite vanity, and a generous walk-in closet, along with a separate water closet for added privacy. A comfortable guest bedroom with its own walk-in closet and full bath with linen storage provides an ideal space for visitors or a quiet home office. Practical features continue throughout the home, including a separate laundry room and an extra-large 504-square-foot garage with room for two cars plus a golf cart, along with space for a workbench and additional storage. A brand-new air-conditioning system (2025) with a 10-year warranty, a new roof in 2022, new windows in 2021, and a newly epoxy-finished garage floor add peace of mind for years to come. Immaculately maintained and completely move-in ready, this home offers the perfect blend of comfort, style, and Florida lifestyle living. The Country Club of Mount Dora offers a wealth of amenities tailored to an active, social lifestyle. Enjoy an optional golf, tennis, pickleball, and swimming membership—or simply savor the public clubhouse with dining options and frequent social gatherings. All of this is just minutes from historic downtown Mount Dora known for its festivals, antique shops, and lakeside charm. For nature enthusiasts, pristine natural springs, the Wekiva Trail, and renowned bass fishing sites are minutes away. Plus, with Orlando and its international airport only 45 minutes away, travel is always within easy reach. Whether you’re looking to downsize, retire in style, or simply enjoy a slower pace in a vibrant, welcoming community—this home is a real find in the heart of Central Florida.
/u.realgeeks.media/dahliarealtygroup/Logo_1-min.png)
Additional Information
- Taxes
- $3355
- Minimum Lease
- 6 Months
- HOA Fee
- $250
- HOA Payment Schedule
- Quarterly
- Location
- City Limits, Landscaped, On Golf Course
- Community Features
- Deed Restrictions, Golf Carts OK, Golf, Park, Special Community Restrictions, Street Lights, Golf Community
- Property Description
- One Story
- Zoning
- PUD
- Interior Layout
- Ceiling Fans(s), Kitchen/Family Room Combo, Primary Bedroom Main Floor, Thermostat, Walk-In Closet(s), Window Treatments
- Interior Features
- Ceiling Fans(s), Kitchen/Family Room Combo, Primary Bedroom Main Floor, Thermostat, Walk-In Closet(s), Window Treatments
- Floor
- Carpet, Ceramic Tile, Travertine
- Appliances
- Dishwasher, Disposal, Dryer, Electric Water Heater, Exhaust Fan, Microwave, Range, Range Hood, Refrigerator, Washer
- Utilities
- Cable Connected, Electricity Connected, Fire Hydrant, Public, Sewer Connected
- Heating
- Central
- Air Conditioning
- Central Air
- Exterior Construction
- Block, Stucco
- Roof
- Shingle
- Foundation
- Slab
- Pool
- No Pool
- Garage Carport
- 2 Car Garage
- Garage Spaces
- 2
- Garage Dimensions
- 19X25
- Elementary School
- Round Lake Elem
- Middle School
- Mount Dora Middle
- High School
- Mount Dora High
- Pets
- Allowed
- Pet Size
- Large (61-100 Lbs.)
- Flood Zone Code
- X
- Parcel ID
- 20-19-27-1510-000-02100
- Legal Description
- MOUNT DORA THE COUNTRY CLUB OF MOUNT DORA UNIT 3 LOT 21 PB 32 PGS 45-46 ORB 5400 PG 2166
Listing courtesy of MOUNT DORA GOLF AND LAKE RLTY. 352-385-0906
Mortgage Calculator
StellarMLS is the source of this information via Internet Data Exchange Program. All listing information is deemed reliable but not guaranteed and should be independently verified through personal inspection by appropriate professionals. Listings displayed on this website may be subject to prior sale or removal from sale. Availability of any listing should always be independently verified. Listing information is provided for consumer personal, non-commercial use, solely to identify potential properties for potential purchase. All other use is strictly prohibited and may violate relevant federal and state law. Data last updated on