1404 Regency Court, Leesburg, FL 34748
- $674,900
- 3
- BD
- 2
- BA
- 1,900
- SqFt




- List Price
- $674,900
- Status
- Active
- Days on Market
- 153
- Price Change
- ▼ $25,000 1776370028
- MLS#
- G5108641
- Property Style
- Single Family
- Year Built
- 1983
- Bedrooms
- 3
- Bathrooms
- 2
- Living Area
- 1,900
- Lot Size
- 13,264
- Acres
- 0.30
- Total Acreage
- 1/4 to less than 1/2
- Legal Subdivision Name
- Acreage & Unrec
- MLS Area Major
- Leesburg
Property Description
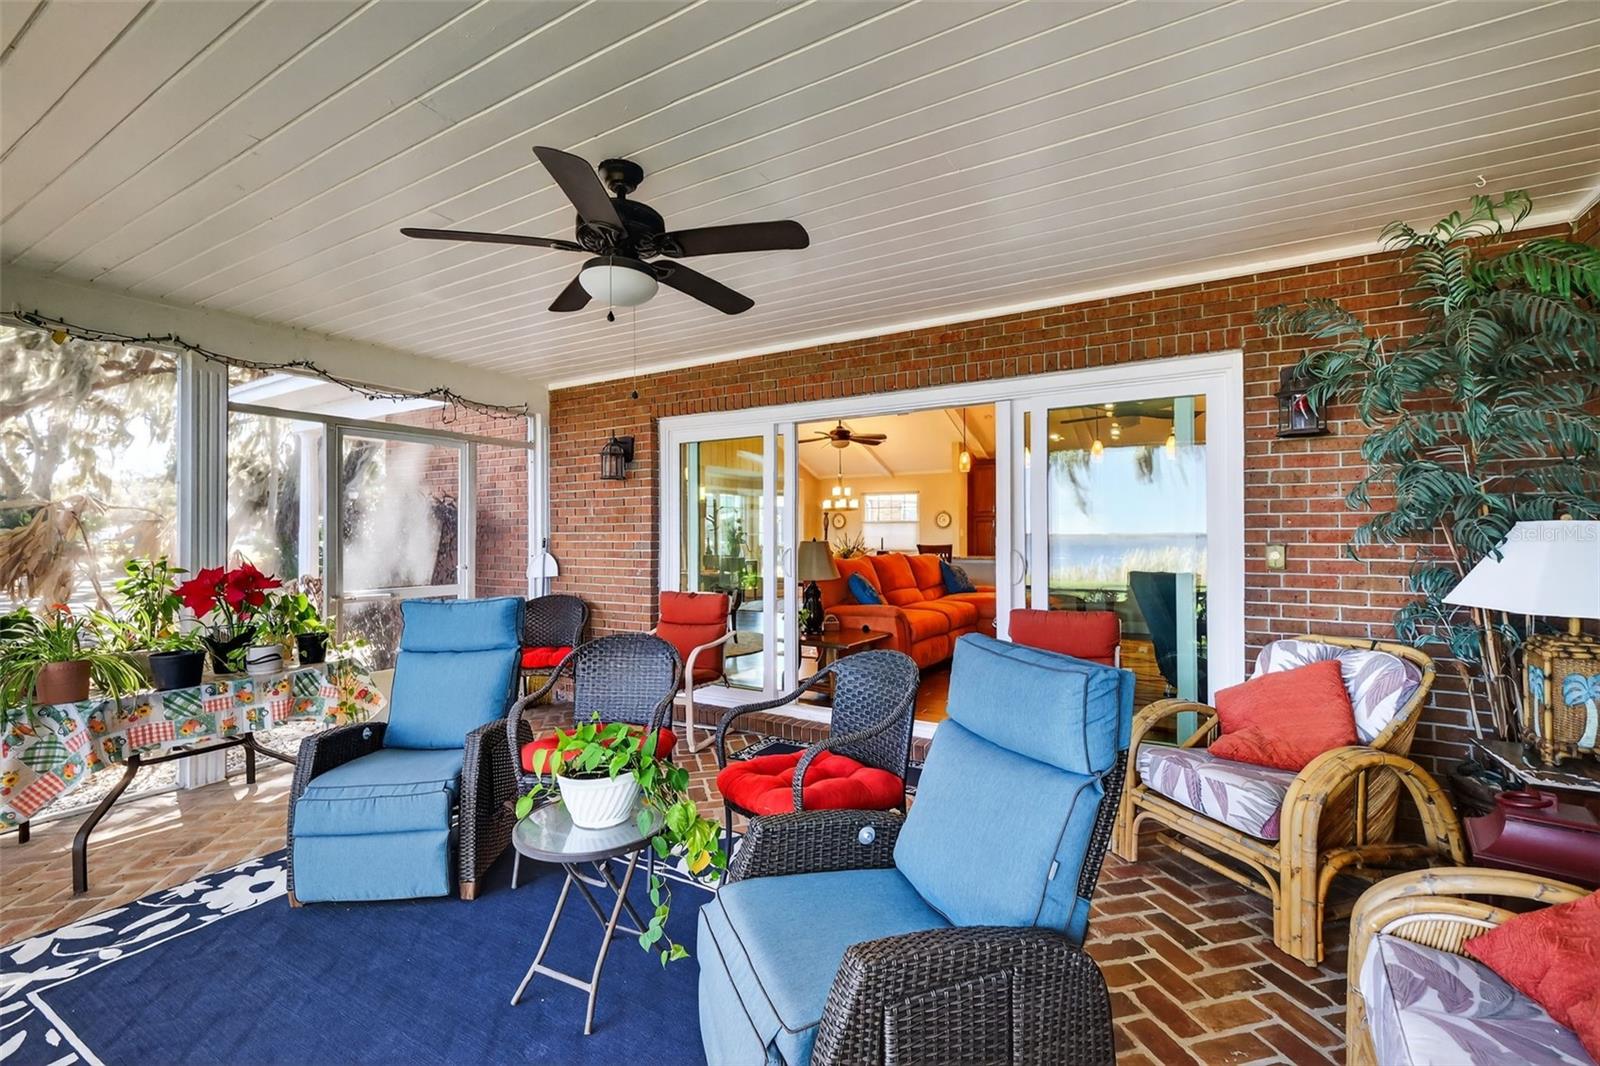
Welcome home to this stunning three-bedroom, two-bath retreat on the shores of Lake Griffin, part of the coveted Chain of Lakes. From the moment you arrive, the charming brick front and curb appeal set the tone for what's inside. Step into an open, light-filled living space featuring rich engineered hardwood floors and breathtaking lake views that instantly steal the showl The heart of the home is the gourmet kitchen, anchored by an impressive 14-foot granite countertop-perfect for entertaining, casual meals, or gathering with friends and family. Premium black stainless steel appliances, including Sub-Zero refrigerator, elevate both style and performance. The indoor laundry room and oversized garage add everyday convenience, while the tankless hot water heater ensures endless comfort. Unwind on the screened-in lanai as you take in serene water views and unforgettable sunsets. NEW tankless hot water tank & New A/C unit. The property also includes a deeded dock, offering direct access to boating, fishing, and lake life right from your backyard. This is more than a home-it's a lifestyle! If you've been dreaming of waterfront living with high-end finishes and effortless Florida Charm, you just found it!
/u.realgeeks.media/dahliarealtygroup/Logo_1-min.png)
Additional Information
- Taxes
- $170
- Minimum Lease
- 8-12 Months
- HOA Fee
- $600
- HOA Payment Schedule
- Annually
- Location
- Cul-De-Sac
- Community Features
- No Deed Restriction
- Property Description
- One Story
- Zoning
- R-1A
- Interior Layout
- Built-in Features, Cathedral Ceiling(s), Ceiling Fans(s), Eat-in Kitchen, High Ceilings, Kitchen/Family Room Combo, L Dining, Open Floorplan, Primary Bedroom Main Floor, Solid Wood Cabinets, Split Bedroom, Stone Counters, Vaulted Ceiling(s), Walk-In Closet(s), Window Treatments
- Interior Features
- Built-in Features, Cathedral Ceiling(s), Ceiling Fans(s), Eat-in Kitchen, High Ceilings, Kitchen/Family Room Combo, L Dining, Open Floorplan, Primary Bedroom Main Floor, Solid Wood Cabinets, Split Bedroom, Stone Counters, Vaulted Ceiling(s), Walk-In Closet(s), Window Treatments
- Floor
- Carpet, Ceramic Tile, Hardwood, Wood
- Appliances
- Dishwasher, Disposal, Dryer, Electric Water Heater, Microwave, Range, Refrigerator, Tankless Water Heater, Washer
- Utilities
- Cable Connected, Underground Utilities
- Heating
- Electric
- Air Conditioning
- Central Air
- Fireplace Description
- Gas
- Exterior Construction
- Block, Brick, Stucco
- Exterior Features
- Private Yard, Sliding Doors
- Roof
- Shingle
- Foundation
- Slab
- Pool
- No Pool
- Garage Carport
- 2 Car Garage
- Garage Spaces
- 2
- Garage Dimensions
- 25x25
- Elementary School
- Beverly Shores Elem
- Middle School
- Carver Middle
- High School
- Leesburg High
- Water Extras
- Assigned Boat Slip, Seawall - Concrete
- Water View
- Lake, Lake - Chain of Lakes
- Water Access
- Lake - Chain of Lakes
- Pets
- Allowed
- Flood Zone Code
- X*
- Parcel ID
- 14-19-24-0004-000-07500
- Legal Description
- BEG AT SW COR OF LOT 1 OF BEVERLY POINT SUB PB 17 PG 50 SAID POINT BEING ON THE E'LY R/W LINE OF BEVERLY POINT RD & SAID POINT BEING ON A CURVE CONCAVE W'LY & HAVING A RADIAL BEARING OF S 87-08-37 E AND A RADIUS OF 295 FT RUN THENCE S'LY ALONG THE AR C OF SAID CURVE THROUGH A CENTRAL ANGLE OF 05-49-36 AN ARC LENGTH OF 30 FT RUN S 71-26-18 E 43 FT S 40-45-36 E 54.83 FT TO A POINT ON A CURVE CONCAVE S'LY & HAVING A RADIAL BEARING OF N 44-05-41 W AND A RADIUS OF 34.50 FT THENCE NE'LY & SE'LY ALONG T HE ARC OF SAID CURVE THROUGH A CENTRAL ANGLE OF 67-59-33 AN ARC LENGTH OF 40.94 FT N 40-44-39 E 20.79 FT N 85-17-35 E 93 FT TO WATERS OF LAKE GRIFFIN & PT C BEGIN AGAIN AT POB RUN N 89-45-30 E ALONG S LINE OF LOT 1 BEVERLY POINT SUB 200 FT TO WATER
Listing courtesy of RE/MAX PREMIER REALTY. 352-735-4060
Mortgage Calculator
StellarMLS is the source of this information via Internet Data Exchange Program. All listing information is deemed reliable but not guaranteed and should be independently verified through personal inspection by appropriate professionals. Listings displayed on this website may be subject to prior sale or removal from sale. Availability of any listing should always be independently verified. Listing information is provided for consumer personal, non-commercial use, solely to identify potential properties for potential purchase. All other use is strictly prohibited and may violate relevant federal and state law. Data last updated on