2000 Country Club Drive, Eustis, FL 32726
- $750,000
- 4
- BD
- 4
- BA
- 3,815
- SqFt




- List Price
- $750,000
- Status
- Pending
- Days on Market
- 110
- MLS#
- G5108406
- Property Style
- Single Family
- Architectural Style
- Colonial
- Year Built
- 1970
- Bedrooms
- 4
- Bathrooms
- 4
- Living Area
- 3,815
- Lot Size
- 38,870
- Acres
- 0.89
- Total Acreage
- 1/2 to less than 1
- Legal Subdivision Name
- N/A
- MLS Area Major
- Eustis
Property Description
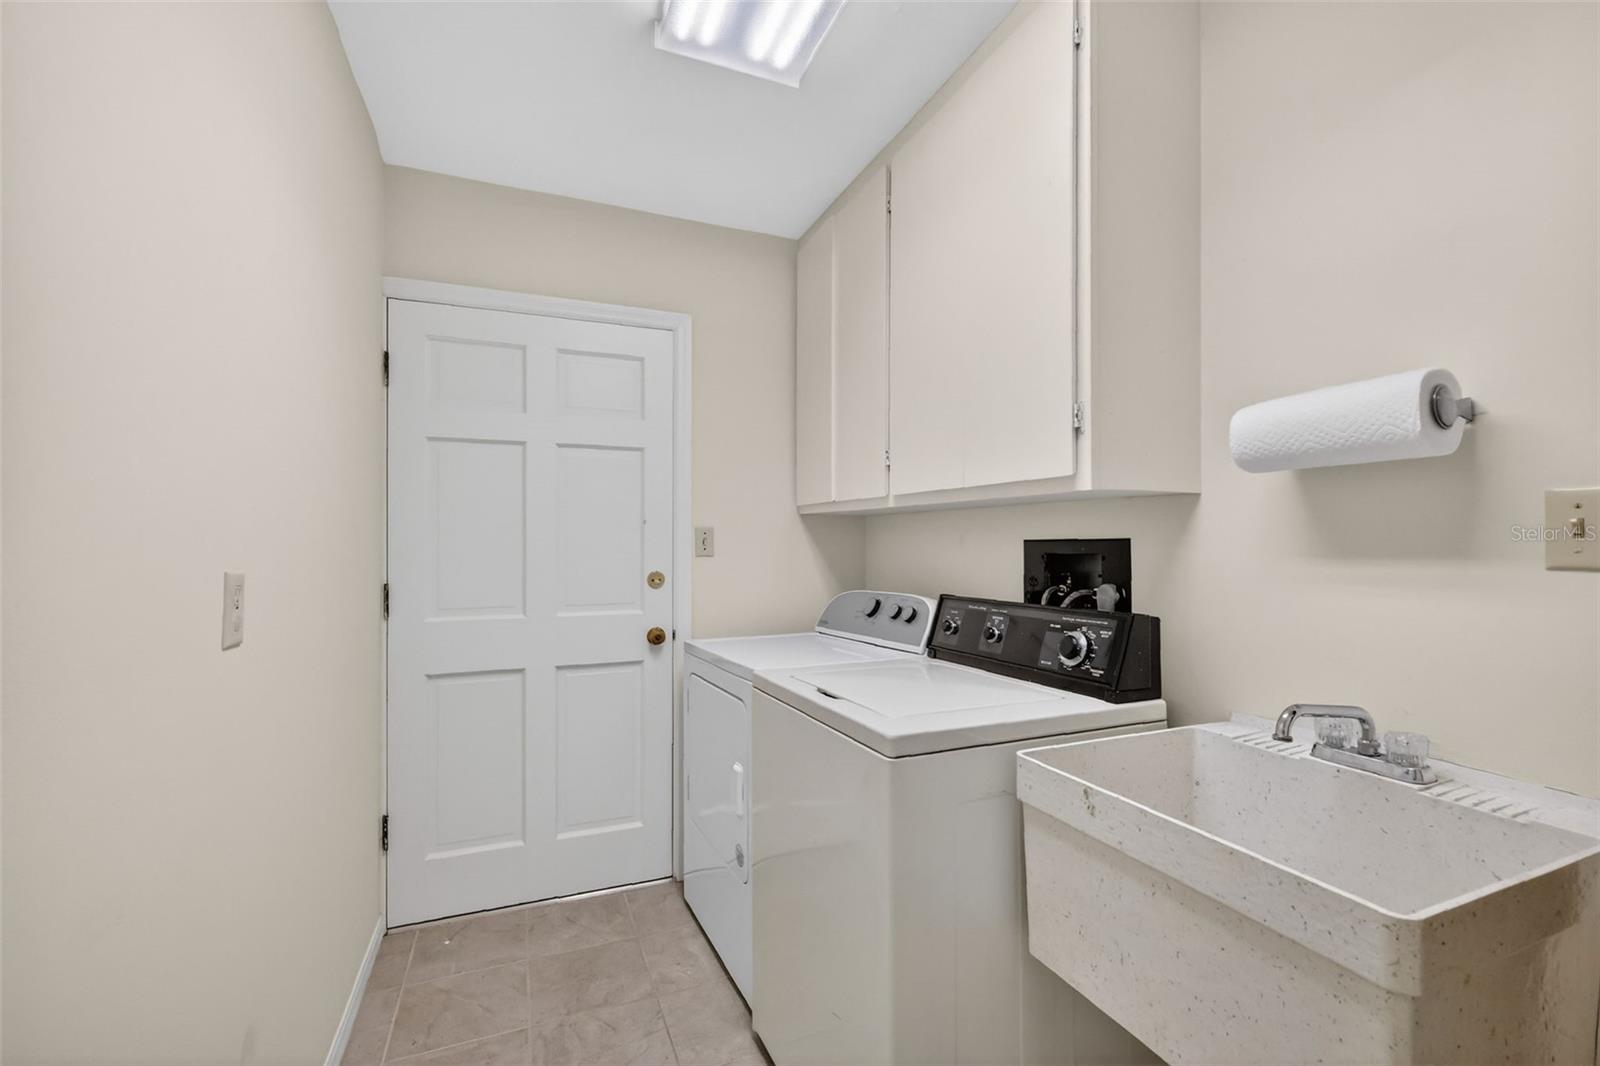
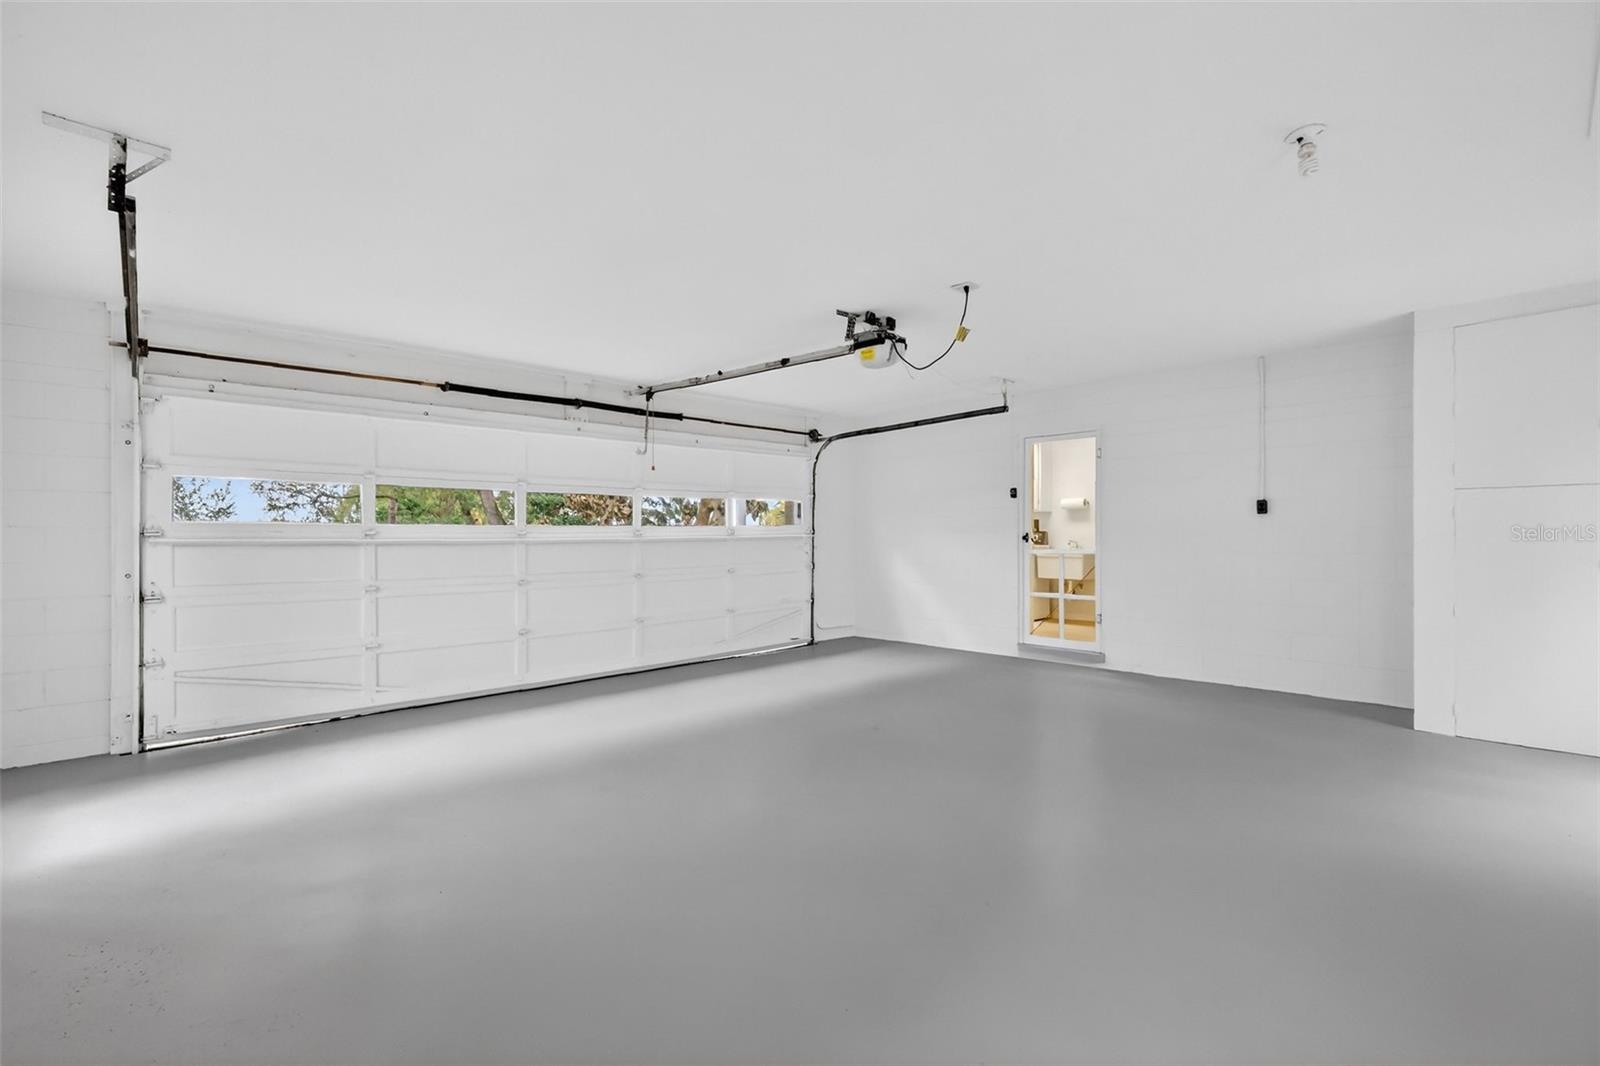
Under contract-accepting backup offers. Elegant Custom-Built Estate with East Crooked Lake Views - Set on a serene .89-acre homesite along picturesque Country Club Drive, this one-owner, custom-built estate offers timeless Southern elegance, privacy, and sweeping natural beauty with views of East Crooked Lake. Surrounded by stately, established homes on expansive lawns shaded by towering pines, magnolias, and moss-draped oaks, this hidden gem feels worlds away—yet perfectly placed. A long paved drive winds through mature trees to reveal a classic Southern Colonial, where refined curb appeal immediately impresses. A grand circular driveway, detailed shutters, slate walkway, symmetrical landscaping, and classic colonial pediments and pilasters create a striking first impression that sets the tone for what lies within. Inside, the home balances formal elegance with warm livability. Rich wood floors, beams, crown molding, fireplaces, and thoughtfully designed living spaces span three levels, each offering tranquil views of the lush backyard with the lake gently peeking through. The welcoming foyer evokes a bygone era with slate flooring, wainscoting, sophisticated wall coverings, and an elegant staircase adorned with a custom ornate runner. Flanking the foyer are the formal living and dining rooms—both featuring pocket doors, wood floors, crown molding, and floor-to-ceiling windows. The living room showcases a stone-surround fireplace with a fluted mantel. In contrast, the dining room offers classic wainscoting and convenient access to the kitchen—perfect for hosting memorable holiday gatherings. The inviting family room features beamed ceilings, wood walls and floors, built-ins, and a brick fireplace. Panoramic backyard views and access to the expansive rear balcony make this an ideal space for rocking chairs, iced tea, and quiet moments surrounded by nature. The well-appointed kitchen is both beautiful and functional, offering richly stained custom cabinetry, granite countertops, generous storage, a spacious dining alcove, and a large walk-in pantry. Adjacent is the laundry room with a sink and storage, and access to the freshly painted rear-entry attached two-car garage. Also on the main level is a private home office with built-ins and a full bath featuring an antique vanity and tub/shower. Upstairs, the primary suite is a peaceful retreat with wood floors, oversized windows, a private balcony overlooking the backyard, and an en-suite bath with dual granite vanities, custom closet storage, and a tiled shower. Bedrooms two and three feature built-in desks, with bedroom three offering direct access to the hall bath. The fully finished basement adds exceptional versatility and charm, designed with a cozy Old English pub ambiance. Ideal for entertaining or extended guests, this space includes a pool table area, a rock fireplace, a bar, a full bedroom, and a full bath. Step outside to the stone sun patio and wander through the garden-like backyard, where the elevated setting allows you to see beyond neighboring rooftops and enjoy peaceful lake views. From its gracious approach to its beautifully layered interior and tranquil outdoor spaces, this estate is a rare offering—perfect for family living, entertaining, and creating lasting memories. Welcome Home!
/u.realgeeks.media/dahliarealtygroup/Logo_1-min.png)
Additional Information
- Taxes
- $3475
- Minimum Lease
- No Minimum
- Location
- In County, Landscaped, Oversized Lot, Rolling Slope, Paved
- Community Features
- No Deed Restriction
- Property Description
- Split Level
- Zoning
- R-1
- Interior Layout
- Built-in Features, Ceiling Fans(s), Chair Rail, Crown Molding, Eat-in Kitchen, PrimaryBedroom Upstairs, Solid Wood Cabinets, Stone Counters, Thermostat, Walk-In Closet(s), Wet Bar, Window Treatments
- Interior Features
- Built-in Features, Ceiling Fans(s), Chair Rail, Crown Molding, Eat-in Kitchen, PrimaryBedroom Upstairs, Solid Wood Cabinets, Stone Counters, Thermostat, Walk-In Closet(s), Wet Bar, Window Treatments
- Floor
- Carpet, Slate, Tile, Wood
- Appliances
- Bar Fridge, Dishwasher, Electric Water Heater, Microwave, Range, Refrigerator
- Utilities
- BB/HS Internet Available, Cable Available, Electricity Connected, Phone Available, Public, Sprinkler Well, Water Connected
- Heating
- Central, Electric
- Air Conditioning
- Central Air
- Fireplace Description
- Basement, Decorative, Electric, Family Room, Living Room, Wood Burning
- Exterior Construction
- Block, Stucco
- Exterior Features
- Balcony, French Doors, Lighting, Private Mailbox, Rain Gutters, Sliding Doors
- Roof
- Shingle
- Foundation
- Slab
- Pool
- No Pool
- Garage Carport
- 2 Car Garage
- Garage Spaces
- 2
- Garage Features
- Circular Driveway, Driveway, Garage Door Opener, Garage Faces Side, Oversized, Parking Pad
- Garage Dimensions
- 24x24
- Elementary School
- Eustis Heights Elem
- Middle School
- Eustis Middle
- High School
- Eustis High School
- Water Name
- East Crooked Lake
- Water View
- Lake
- Pets
- Allowed
- Pet Size
- Extra Large (101+ Lbs.)
- Flood Zone Code
- X
- Parcel ID
- 13-19-26-0001-000-02102
- Legal Description
- BEG 678 FT S & 460 FT W OF NW COR OF SE 1/4 OF NE 1/4 RUN S 299.45 FT W 130 FT N 299.45 FT E 130 FT
Listing courtesy of ERA GRIZZARD REAL ESTATE. 352-735-4433
Mortgage Calculator
StellarMLS is the source of this information via Internet Data Exchange Program. All listing information is deemed reliable but not guaranteed and should be independently verified through personal inspection by appropriate professionals. Listings displayed on this website may be subject to prior sale or removal from sale. Availability of any listing should always be independently verified. Listing information is provided for consumer personal, non-commercial use, solely to identify potential properties for potential purchase. All other use is strictly prohibited and may violate relevant federal and state law. Data last updated on