6892 Swain Road, Sorrento, FL 32776
- $1,159,000
- 5
- BD
- 6
- BA
- 4,067
- SqFt









- List Price
- $1,159,000
- Status
- Active
- Days on Market
- 173
- Price Change
- ▼ $36,900 1783629560
- MLS#
- G5107693
- Property Style
- Single Family
- Architectural Style
- Cabin
- Year Built
- 1995
- Bedrooms
- 5
- Bathrooms
- 6
- Baths Half
- 1
- Living Area
- 4,067
- Lot Size
- 266,338
- Acres
- 6.11
- Total Acreage
- 5 to less than 10
- MLS Area Major
- Sorrento / Mount Plymouth
Property Description
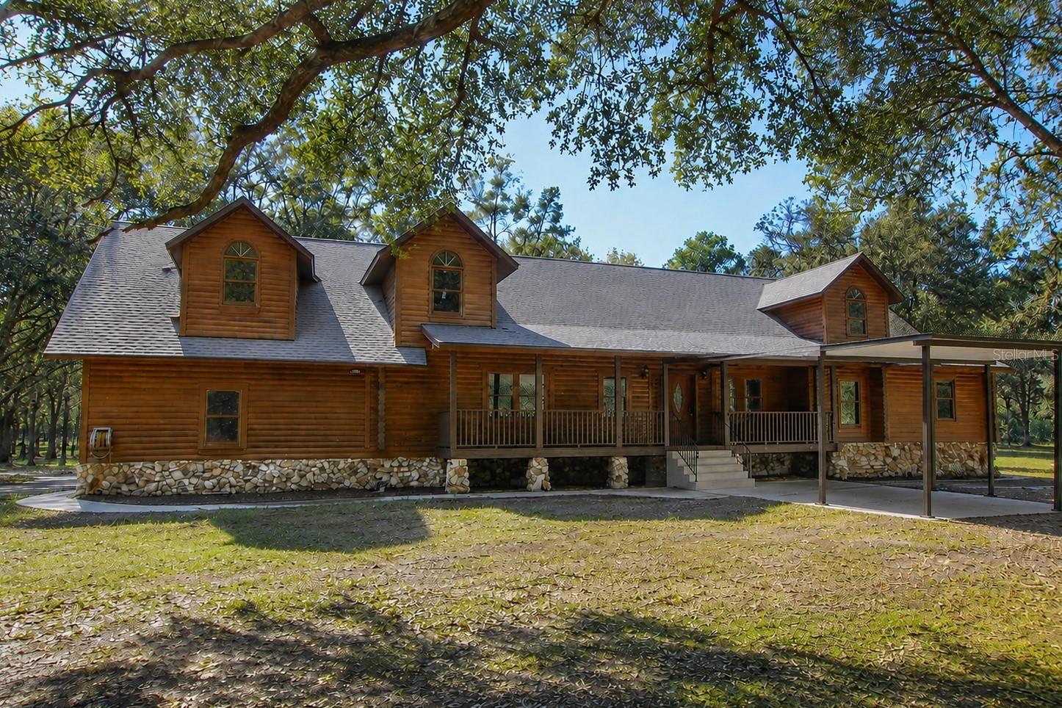
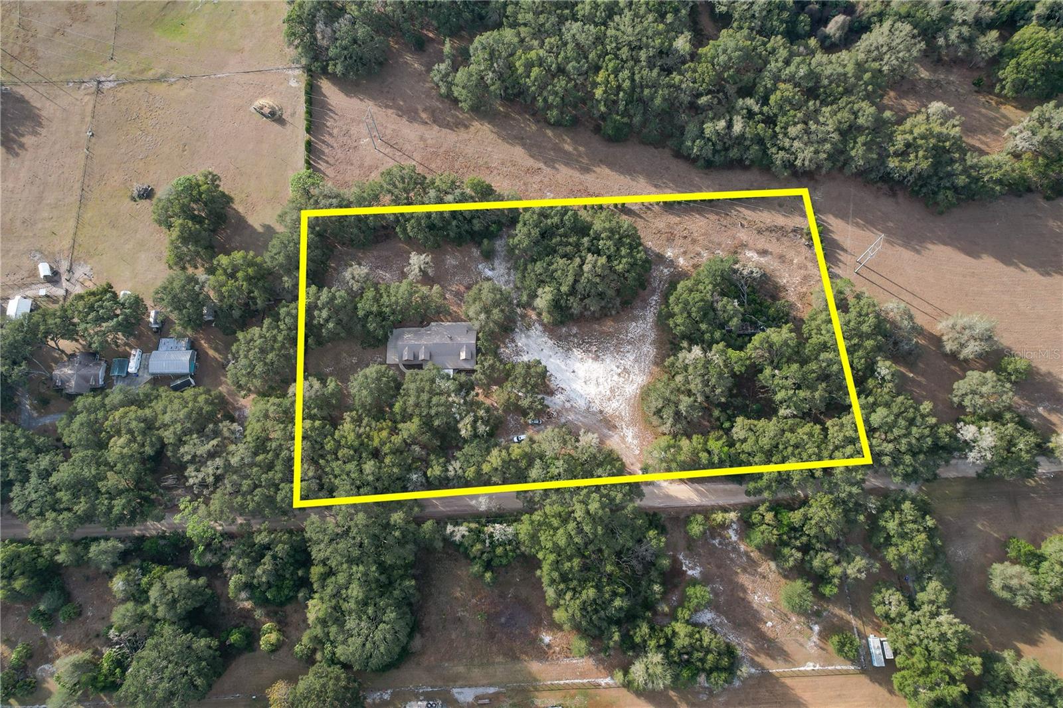
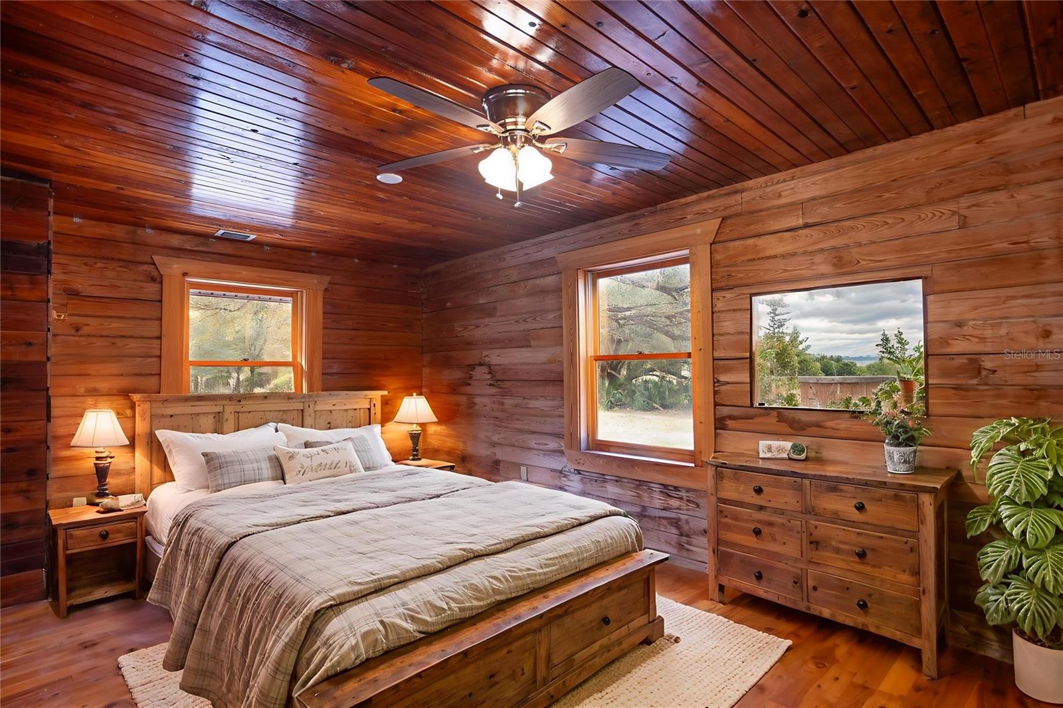
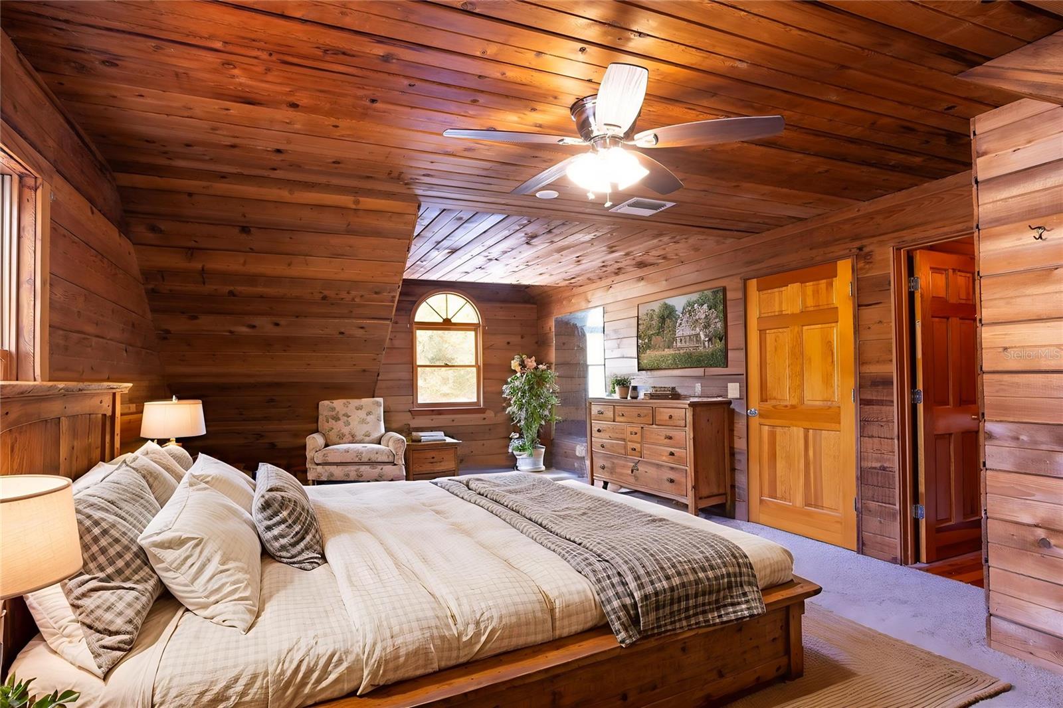
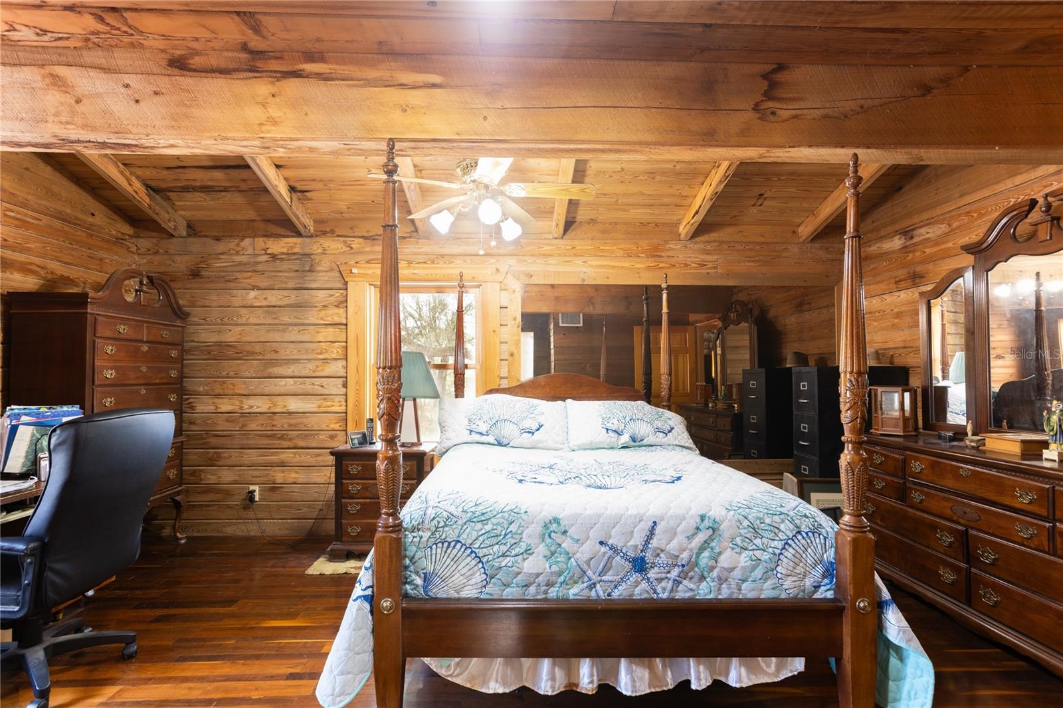
One or more photo(s) has been virtually staged. PRICED $76,000 BELOW APPRAISED VALUE! Discover the peaceful elegance of this beautifully crafted cypress log cabin, nestled on a private and fully fenced 6.11-acre retreat in Sorrento, FL. Offered for the very first time, this truly distinctive 4,067 SF home combines timeless rustic appeal with refined modern comfort, showcasing five generously sized bedrooms, each featuring its own private bathroom for exceptional convenience. One upstairs bedroom and one downstairs bedroom do not include built-in closets. Step through the welcoming entry to discover Australian Pine flooring flowing throughout, while the downstairs primary suite features rich Walnut flooring, dual walk-in closets, and a luxurious ensuite with a garden tub and walk-in shower. The centerpiece of the home is the inviting living room, highlighted by an impressive stone wood-burning fireplace. Cooking enthusiasts will appreciate the country-inspired eat-in kitchen complete with extra-thick granite countertops and 42" solid wood cabinetry. Sharing the fireplace, an additional sitting room opens to an expansive 8’x40’ covered rear deck, ideal for enjoying Florida’s relaxing outdoor atmosphere. Extending from a spacious upstairs bedroom, a custom-built walkway leads to a flexible landing presently serving as a billiards/game area and a second primary suite featuring its own walk-in closet and full bath. Additional functional features include an interior laundry room with a half-bath connecting to an oversized 3-car garage. Lovingly maintained, the home was elevated 3 feet for durability and includes a New Roof installed in July 2025, freshly sealed exterior and pest treatment completed in 2025, a New Hot Water Heater in 2025, dual A/C systems from 2022 and 2019, and a New Drain Field added in 2020. Zoned A-1 with no HOA, this property offers endless possibilities for an accessory dwelling, gardening, horses and farm animals, or even a boutique Bed & Breakfast with special exception approval. Experience unmatched tranquility and privacy while remaining just minutes from the 429, Mount Dora, Orlando, and Florida’s renowned beaches. This extraordinary one-owner cypress retreat is truly one-of-a-kind — schedule your private showing today!
/u.realgeeks.media/dahliarealtygroup/Logo_1-min.png)
Additional Information
- Taxes
- $4962
- Minimum Lease
- No Minimum
- Location
- In County, Level, Unpaved, Unincorporated, Zoned for Horses
- Community Features
- No Deed Restriction
- Property Description
- Two Story
- Zoning
- ORG-A-1
- Interior Layout
- Ceiling Fans(s), Eat-in Kitchen, Primary Bedroom Main Floor, PrimaryBedroom Upstairs, Solid Wood Cabinets, Stone Counters, Thermostat, Vaulted Ceiling(s), Walk-In Closet(s)
- Interior Features
- Ceiling Fans(s), Eat-in Kitchen, Primary Bedroom Main Floor, PrimaryBedroom Upstairs, Solid Wood Cabinets, Stone Counters, Thermostat, Vaulted Ceiling(s), Walk-In Closet(s)
- Floor
- Carpet, Wood
- Appliances
- Built-In Oven, Dishwasher, Electric Water Heater, Range, Refrigerator
- Utilities
- Electricity Connected, Water Connected
- Heating
- Central, Electric, Heat Pump
- Air Conditioning
- Central Air
- Fireplace Description
- Living Room, Stone, Wood Burning
- Exterior Construction
- Log
- Exterior Features
- None
- Roof
- Shingle
- Foundation
- Pillar/Post/Pier
- Pool
- No Pool
- Garage Carport
- 1 Car Carport, 3 Car Garage
- Garage Spaces
- 3
- Garage Features
- Garage Door Opener, Garage Faces Side, Open, Oversized
- Garage Dimensions
- 25x36
- Fences
- Fenced, Wire
- Flood Zone Code
- X
- Parcel ID
- 05-20-28-0000-00-015
- Legal Description
- SW1/4 OF NE1/4 OF NW1/4 SEC 05-20-28 (LESS 315 FT) & BEG AT NE COR OF S 315 FT OF SW1/4 OF NE1/4 OF NW1/4 TH S 62.18 FTS 88 DEG W 663.67 FT N 4 DEG W 67.52 FTN 88 DEG E 663.96 FT TO POB (LESS N 30 FT RD)
Listing courtesy of CENTURY 21 ALTON CLARK. 352-728-2121
Mortgage Calculator
StellarMLS is the source of this information via Internet Data Exchange Program. All listing information is deemed reliable but not guaranteed and should be independently verified through personal inspection by appropriate professionals. Listings displayed on this website may be subject to prior sale or removal from sale. Availability of any listing should always be independently verified. Listing information is provided for consumer personal, non-commercial use, solely to identify potential properties for potential purchase. All other use is strictly prohibited and may violate relevant federal and state law. Data last updated on