27040 Camerons Run, Leesburg, FL 34748
- $419,900
- 3
- BD
- 2
- BA
- 2,201
- SqFt




- List Price
- $419,900
- Status
- Active
- Days on Market
- 140
- Price Change
- ▼ $20,000 1782347218
- MLS#
- G5106477
- Property Style
- Single Family
- Architectural Style
- Traditional
- Year Built
- 2019
- Bedrooms
- 3
- Bathrooms
- 2
- Living Area
- 2,201
- Lot Size
- 10,303
- Acres
- 0.24
- Total Acreage
- 0 to less than 1/4
- Legal Subdivision Name
- Leesburg Arlington Ridge Ph 02
- MLS Area Major
- Leesburg
Property Description
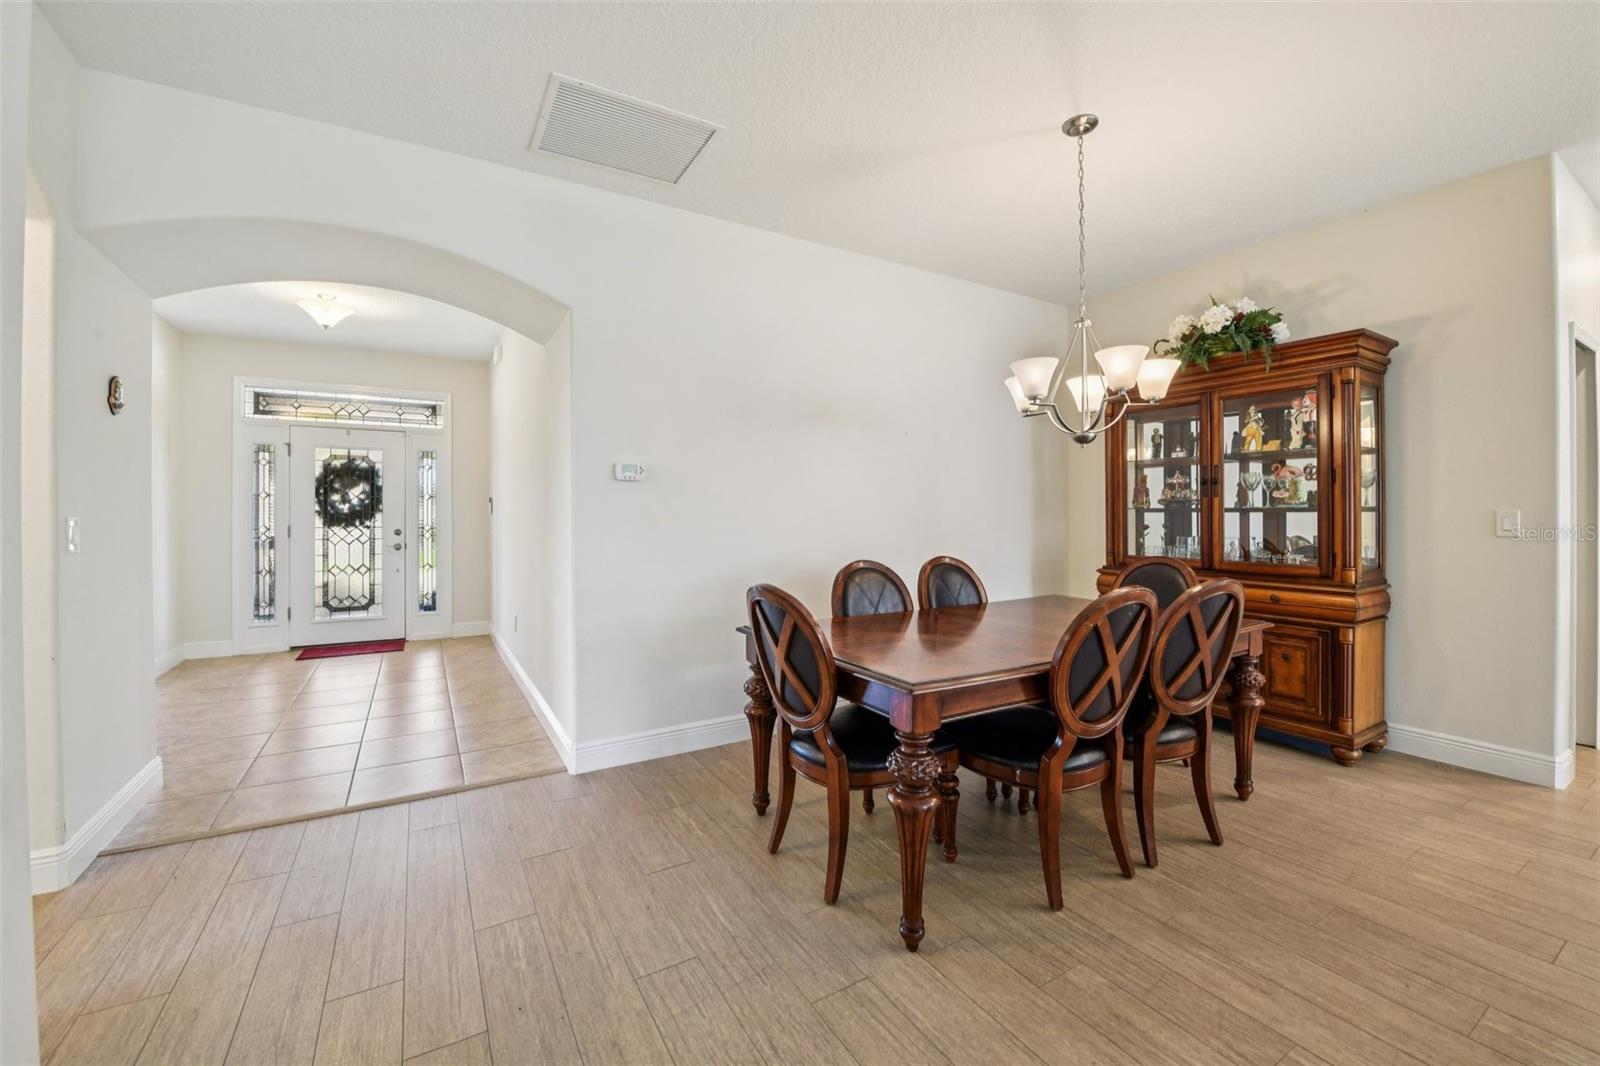
This Beautiful LIGHT AND BRIGHT "Calla II Model" Home is located on a LARGE CORNER LOT in the highly desirable 55+ Community of ARLINGTON RIDGE. The home offers a SPLIT FLOOR PLAN with an open concept. The KITCHEN FEATUTRS LARGE ISLAND WITH GRANITE COUNERTOPS, SOLID WOOD CABINETRY, STAINLESS STEEL APPLIANCES (currently gas but set up for gas or electric) plus LARGE PANTRY. This home also FEATURES SEPARATE LAUNDRY ROOM including LAUNDRY SINK and EXTRA UPPER AND LOWER CABINETRY. The MASTER SUITE with ENSUITE BATH FEATURES WALK IN SHOWER, DOUBLE VANITY and WALK IN CLOSETS. This home includes SPRAY FOAM INSULATION IN EXTERIOR BLOCK WALLS, RADIANT BARRIER IN THE ATTIC SPACE (R38) and DOUBLE PANE LOW E GLASS WINDOWS. RECENT UPDATES INCLUDE: CULLIGAN WATER FILTRATION SYSTEM, ELECTRIC SHADES IN LIVING AREA, SHADES ON 24'x10' SCREENED LANAI, WHOLE HOUSE 'GENERAC' GENERATOR (hooked up to natural gas underground) newly INSULATED and AIR CONDITIONED 2 CAR GARAGE plus GOLF CART GARAGE. ARLINGTON RIDGE is a 24-HOUR GATED COMMUNITY offering CHAMPIONSHIP GOLF, with RESORT STYLE AMENITIES and LOW HOA fee. YOUR HOA FEE COVERS: lawn care, high speed internet cable, amenities including two pools, hot tub, movie theater and fitness center. Lots of Golf Cart Paths and Walking areas. Dine at the on-site Chesapeake Grill & Tavern. Arlington Ridge is just minutes from shopping, recreation, waterfront restaurants and boat ramps. It's easy access to healthcare, airports and the beaches. COME SEE THIS BEAUTIFUL HOME!
/u.realgeeks.media/dahliarealtygroup/Logo_1-min.png)
Additional Information
- Taxes
- $5815
- Taxes
- $3,888
- Minimum Lease
- No Minimum
- HOA Fee
- $348
- HOA Payment Schedule
- Quarterly
- Maintenance Includes
- Guard - 24 Hour, Cable TV, Pool, Internet, Maintenance Structure, Recreational Facilities, Security, Trash
- Location
- Corner Lot, Landscaped, Near Golf Course
- Community Features
- Buyer Approval Required, Deed Restrictions, Fitness Center, Gated Community - Guard, Golf Carts OK, Golf, Irrigation-Reclaimed Water, Pool, Restaurant, Sidewalks, Tennis Court(s), Street Lights, Golf Community
- Property Description
- One Story
- Zoning
- PUD
- Interior Layout
- Ceiling Fans(s), Eat-in Kitchen, High Ceilings, Kitchen/Family Room Combo, Living Room/Dining Room Combo, Open Floorplan, Primary Bedroom Main Floor, Solid Wood Cabinets, Stone Counters, Walk-In Closet(s), Window Treatments
- Interior Features
- Ceiling Fans(s), Eat-in Kitchen, High Ceilings, Kitchen/Family Room Combo, Living Room/Dining Room Combo, Open Floorplan, Primary Bedroom Main Floor, Solid Wood Cabinets, Stone Counters, Walk-In Closet(s), Window Treatments
- Floor
- Carpet, Luxury Vinyl, Travertine
- Appliances
- Dishwasher, Disposal, Gas Water Heater, Microwave, Range, Refrigerator, Water Softener
- Utilities
- Cable Connected, Electricity Connected, Fiber Optics, Fire Hydrant, Natural Gas Connected, Sewer Connected, Sprinkler Meter, Sprinkler Recycled, Underground Utilities, Water Connected
- Heating
- Central, Electric
- Air Conditioning
- Central Air, Mini-Split Unit(s)
- Exterior Construction
- Block, Stucco
- Exterior Features
- Lighting, Private Mailbox, Rain Gutters, Sidewalk, Sliding Doors, Sprinkler Metered
- Roof
- Shingle
- Foundation
- Slab
- Pool
- Community
- Garage Carport
- 3 Car Garage, Golf Cart Garage
- Garage Spaces
- 3
- Garage Features
- Driveway, Garage Door Opener, Golf Cart Garage, Golf Cart Parking, Off Street
- Garage Dimensions
- 21x19
- Housing for Older Persons
- Yes
- Pets
- Allowed
- Flood Zone Code
- X
- Parcel ID
- 14-20-24-0025-000-44400
- Legal Description
- ARLINGTON RIDGE PHASE 2 PB 60 PG 61-75 LOT 444 ORB 6144 PG 1618 ORB 6310 PG 2171
Listing courtesy of COLDWELL BANKER VANGUARD EDGE. 904-269-7117
Mortgage Calculator
StellarMLS is the source of this information via Internet Data Exchange Program. All listing information is deemed reliable but not guaranteed and should be independently verified through personal inspection by appropriate professionals. Listings displayed on this website may be subject to prior sale or removal from sale. Availability of any listing should always be independently verified. Listing information is provided for consumer personal, non-commercial use, solely to identify potential properties for potential purchase. All other use is strictly prohibited and may violate relevant federal and state law. Data last updated on