699 Cindi Avenue, Leesburg, FL 34788
- $89,000
- 1
- BD
- 1
- BA
- 400
- SqFt






- List Price
- $89,000
- Status
- Active
- Days on Market
- 284
- Price Change
- ▼ $10,000 1779838835
- MLS#
- G5103390
- Property Style
- Manufactured Home
- Year Built
- 2020
- Bedrooms
- 1
- Bathrooms
- 1
- Living Area
- 400
- Lot Size
- 4,017
- Acres
- 0.09
- Total Acreage
- 0 to less than 1/4
- Legal Subdivision Name
- Bonfire Mobile Home Village Sub
- MLS Area Major
- Leesburg / Haines Creek
Property Description
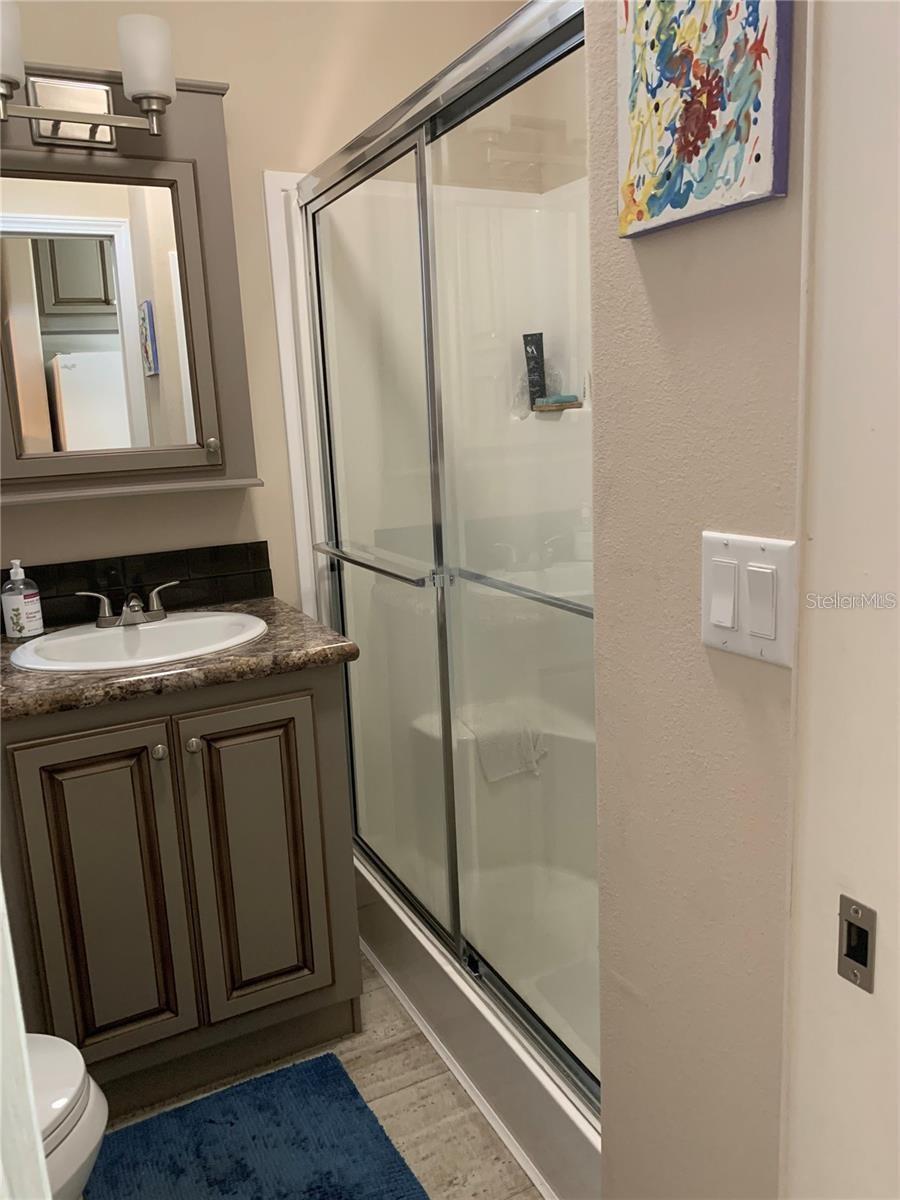
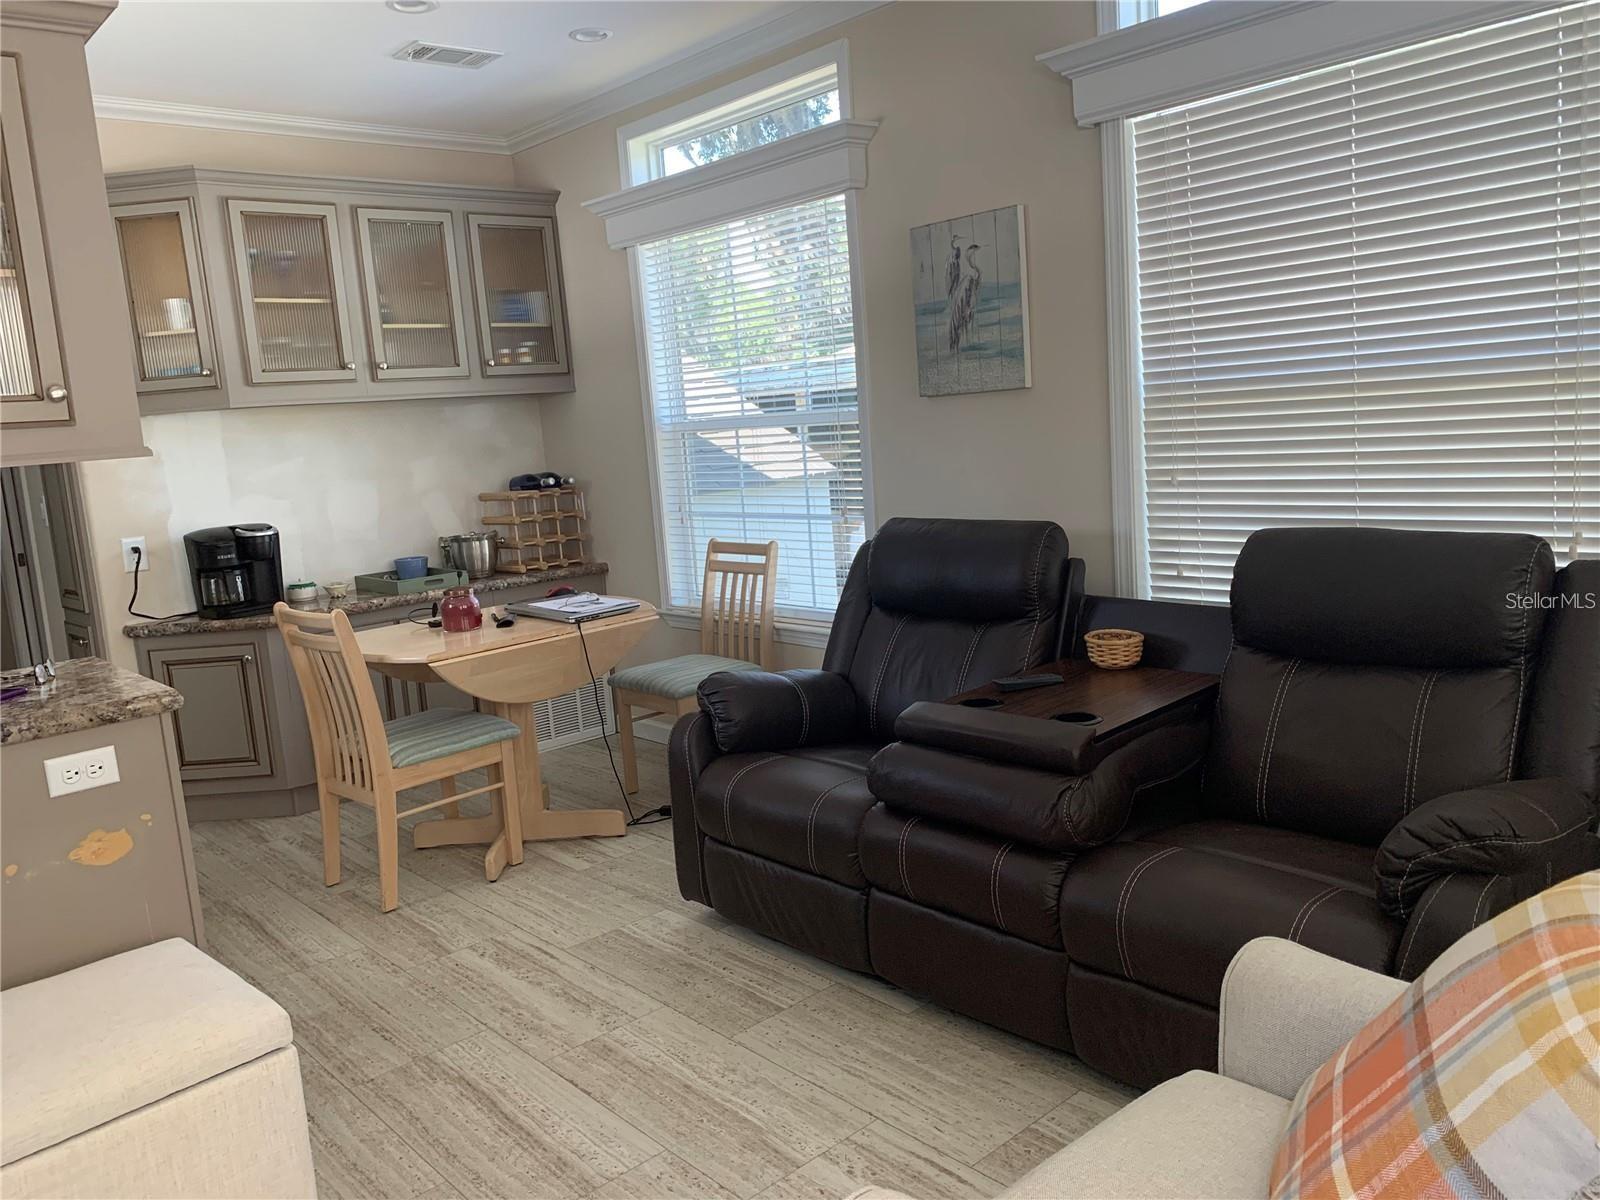
MOTIVATED SELLER!! Best of Both World's, a Tiny home plus you own your real estate. This is a highly desirable 55+ Bonfire Community with LOW HOA FEEs of $165/monthly. This beautiful compact home has energy efficient double pane windows, with blinds. It has dry wall walls with crown molding through out as well as 9" ceilings and a tray ceiling in the living room. All kitchen cabinets have soft close doors and drawers with Whirlpool appliances and washer/dryer. It also includes a gated storage for boat trailers and RV's. Situated on Haines Creek connecting to the Chain of Lakes. Boat slips for lease are on a first come first serve basis. Clubhouse serves as the hub of the community. It includes a full kitchen, library, coin-operated laundry, billiards, shuffleboard courts, and a sundeck with a covered heated pool. Pet friendly park located conveniently near restaurants, shopping, movie theater and medical facilities. Leesburg and the neighboring towns host festivals such as BikeFest, Antique Shows, Georgefest, etc. This move in ready property, with all brand new furnishings is a must have. Price includes $23,000 shares.
/u.realgeeks.media/dahliarealtygroup/Logo_1-min.png)
Additional Information
- Taxes
- $1754
- Minimum Lease
- 1 Month
- Hoa Fee
- $165
- HOA Payment Schedule
- Monthly
- Maintenance Includes
- Pool, Maintenance, Sewer, Trash, Water
- Community Features
- Buyer Approval Required, Golf Carts OK, Pool, No Deed Restriction
- Property Description
- One Story
- Zoning
- R-6
- Interior Layout
- Ceiling Fans(s), Crown Molding, High Ceilings, Kitchen/Family Room Combo, Open Floorplan, Solid Surface Counters, Solid Wood Cabinets, Thermostat, Tray Ceiling(s), Window Treatments
- Interior Features
- Ceiling Fans(s), Crown Molding, High Ceilings, Kitchen/Family Room Combo, Open Floorplan, Solid Surface Counters, Solid Wood Cabinets, Thermostat, Tray Ceiling(s), Window Treatments
- Floor
- Linoleum, Vinyl
- Appliances
- Dryer, Electric Water Heater, Exhaust Fan, Freezer, Ice Maker, Microwave, Range, Range Hood, Refrigerator, Washer
- Utilities
- BB/HS Internet Available, Cable Available, Electricity Connected, Private, Sewer Connected
- Heating
- Central
- Air Conditioning
- Central Air
- Exterior Construction
- Vinyl Siding
- Exterior Features
- Outdoor Grill, Storage
- Roof
- Shingle
- Foundation
- Crawlspace
- Pool
- Community
- Garage Carport
- 2 Car Carport
- Housing for Older Persons
- Yes
- Water Extras
- Boat Ramp - Private
- Water Access
- Canal - Freshwater, Lake - Chain of Lakes
- Pets
- Allowed
- Pet Size
- Small (16-35 Lbs.)
- Flood Zone Code
- X
- Parcel ID
- 02-19-25-0015-000-69900
- Legal Description
- BONFIRE MOBILE HOME VILLAGE SUB UNIT 699 ORB 5773 PG 1368
Listing courtesy of COLDWELL BANKER VANGUARD EDGE. 904-269-7117
Mortgage Calculator
StellarMLS is the source of this information via Internet Data Exchange Program. All listing information is deemed reliable but not guaranteed and should be independently verified through personal inspection by appropriate professionals. Listings displayed on this website may be subject to prior sale or removal from sale. Availability of any listing should always be independently verified. Listing information is provided for consumer personal, non-commercial use, solely to identify potential properties for potential purchase. All other use is strictly prohibited and may violate relevant federal and state law. Data last updated on