2343 Legacy Lane, New Smyrna Beach, FL 32168
- $2,500,000
- 5
- BD
- 6
- BA
- 5,489
- SqFt










- List Price
- $2,500,000
- Status
- Pending
- Days on Market
- 7
- MLS#
- FC319778
- Property Style
- Single Family
- Year Built
- 2021
- Bedrooms
- 5
- Bathrooms
- 6
- Baths Half
- 1
- Living Area
- 5,489
- Lot Size
- 45,302
- Acres
- 1.04
- Total Acreage
- 1 to less than 2
- Legal Subdivision Name
- Liberty Village Sub
- MLS Area Major
- New Smyrna Beach
Property Description
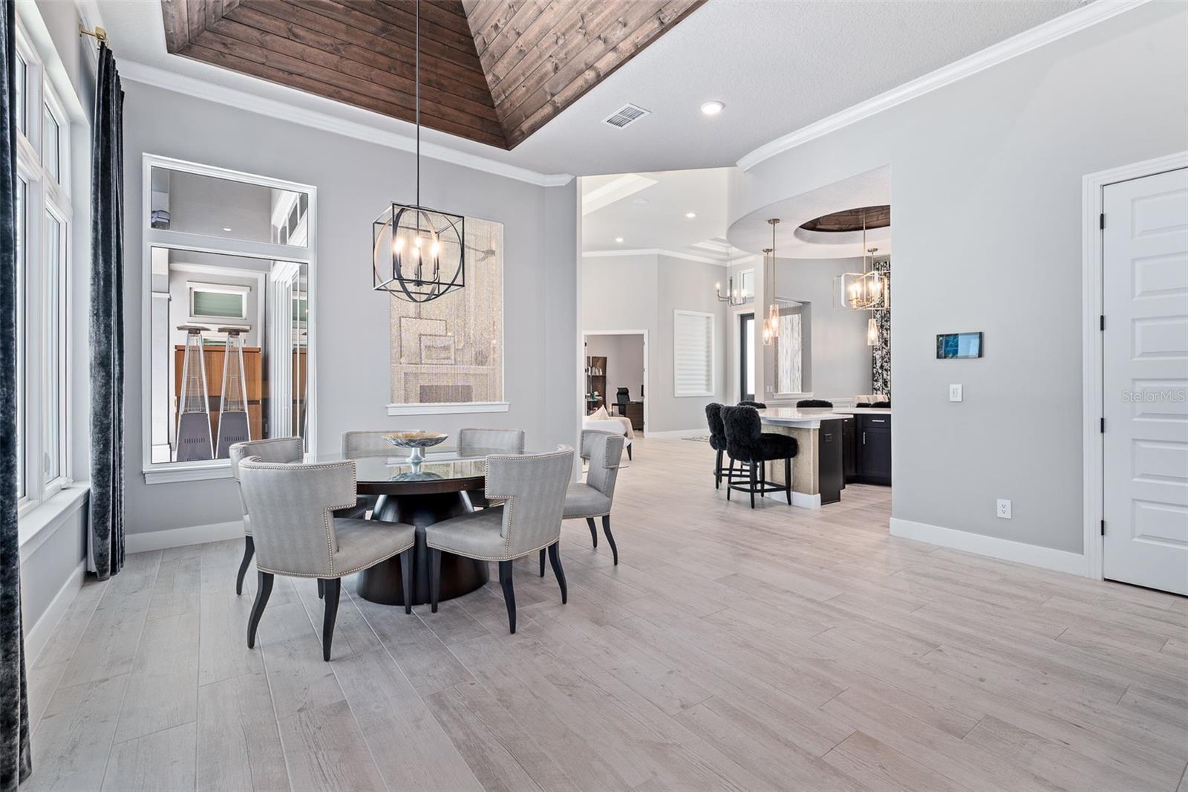
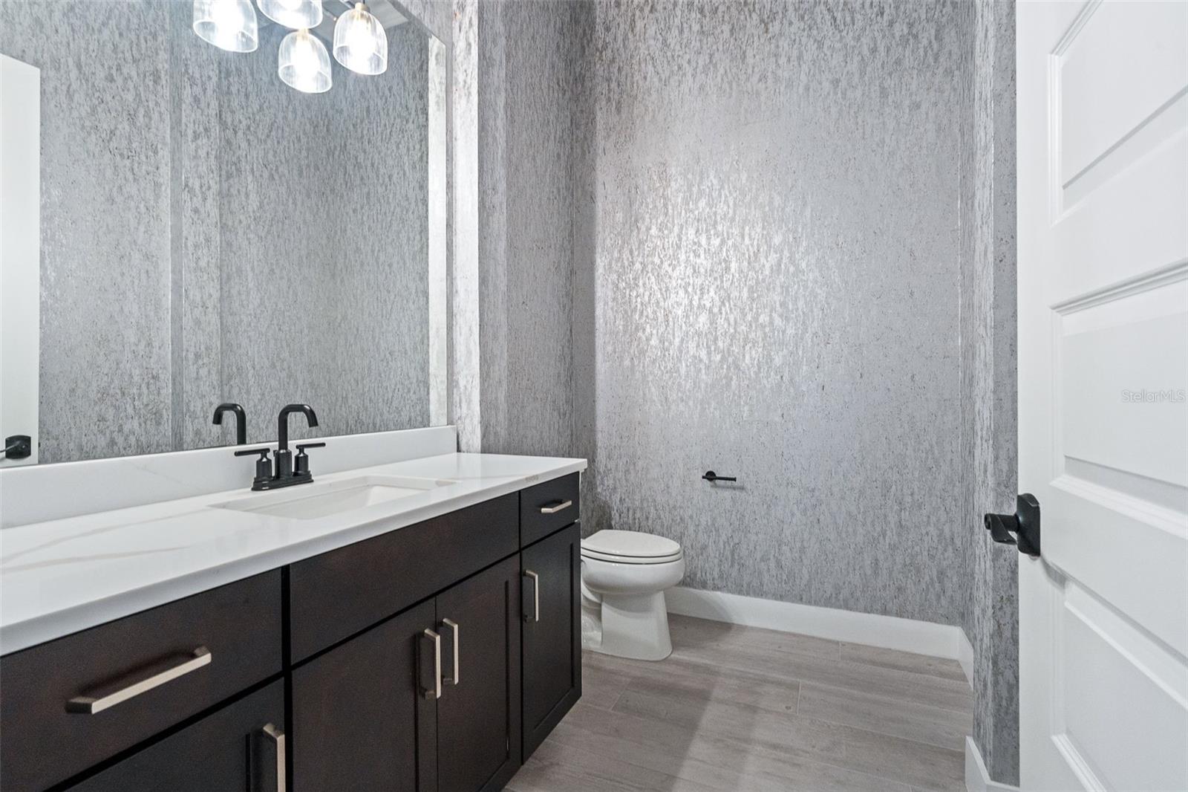
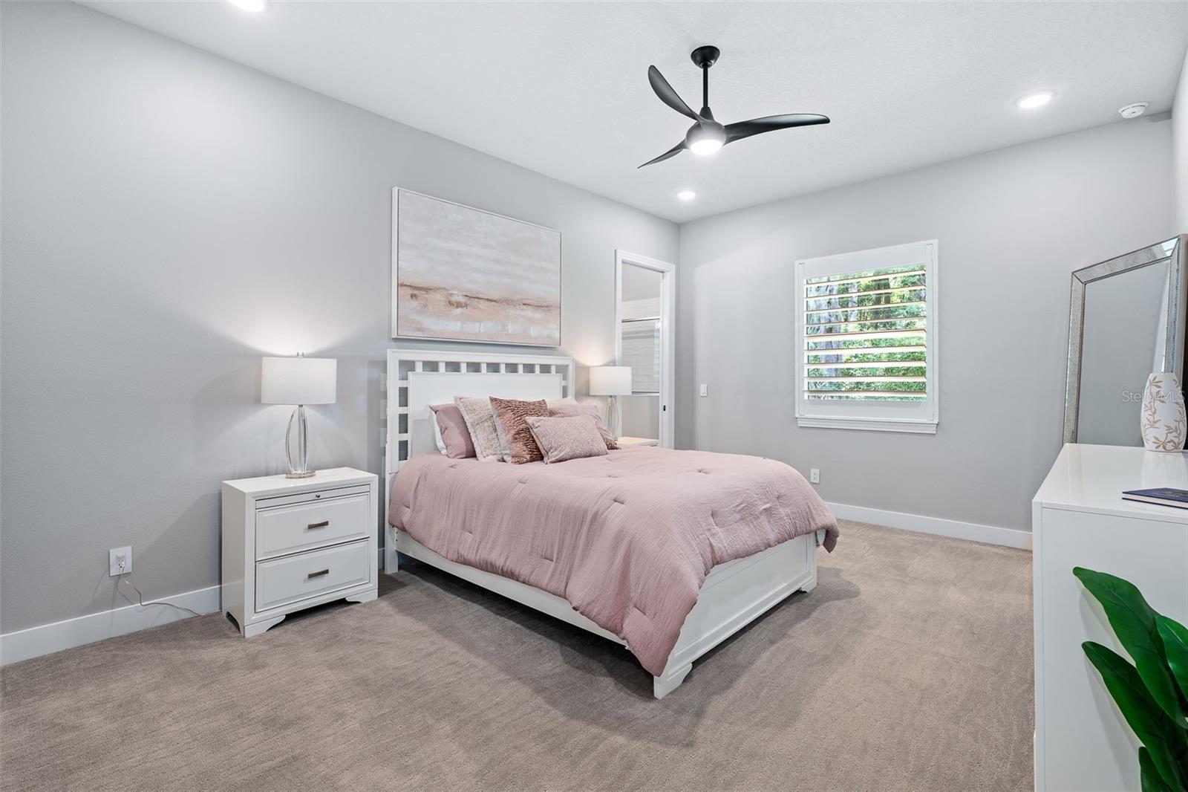
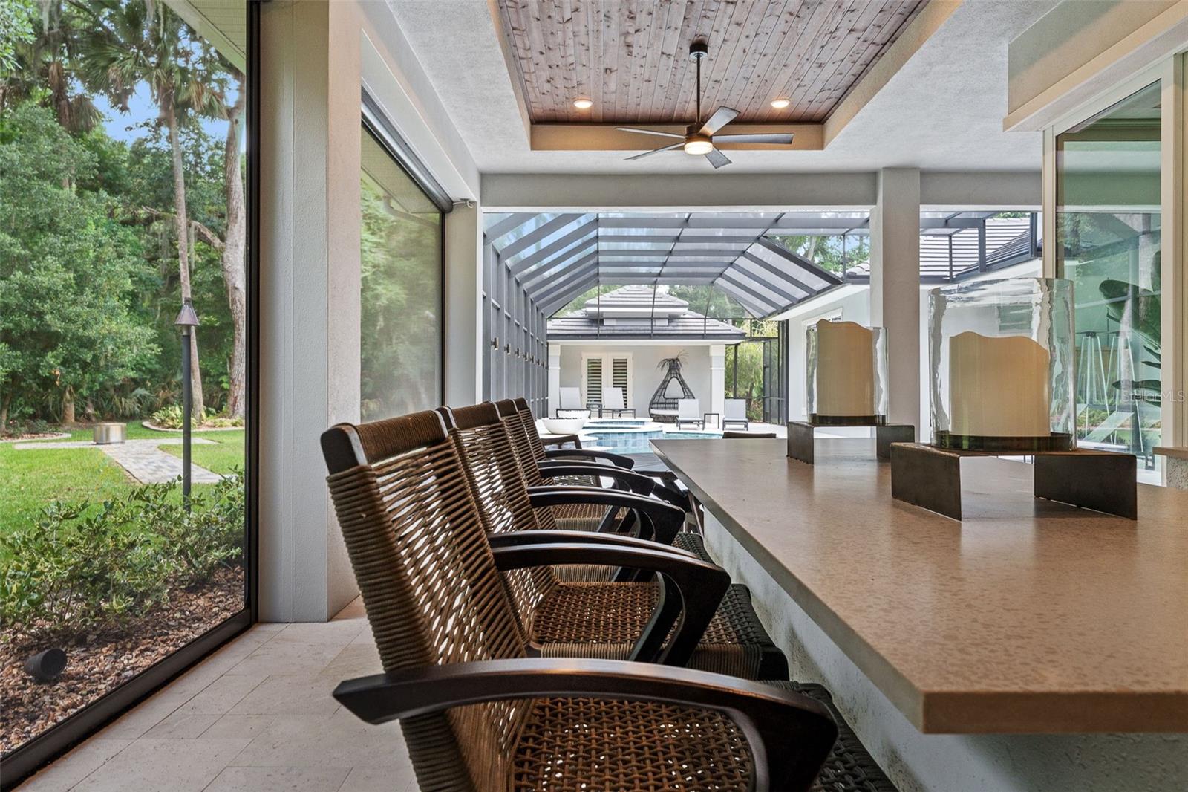
Under contract-accepting backup offers. Welcome to an extraordinary luxury estate in Liberty Village of New Smyrna Beach. Perfectly situated on a beautifully landscaped one-acre homesite, this exceptional Olsen Custom home offers 5,489 square feet of thoughtfully designed living space where timeless craftsmanship meets cutting-edge technology. Offered furnished with designer-selected furnishings, this turnkey residence delivers an unparalleled lifestyle from the moment you arrive. A stately paver driveway leads to the fully air-conditioned four-car garage each with dedicated storage. The grand entry opens to soaring ceilings, custom millwork, elegant finishes, and a fully integrated NICE smart home automation system controlling lighting, climate, security, and entertainment. Designed for both everyday living and entertaining, the open floor plan centers around a spectacular chef's kitchen featuring an oversized island, Thermador gas range and oven, dual Thermador refrigerators and dual dishwashers, abundant custom cabinetry, and everyone's favorite feature an in-cabinet Pebble Ice Machine. The adjoining custom bar is a showpiece with rich wood detailing, a stunning dome ceiling inlay, and generous seating for entertaining. The home offers 5 spacious bedrooms and 5 1/2 luxurious baths. The private owner's suite is a true retreat with expansive windows, a spa-inspired bath, two incredible custom walk-in closets, its own private laundry room, plus a beverage refrigerator and coffee bar at the suite entrance for everyday convenience. Each additional room is outfitted with its own en-suite bathroom and walk-in closets. Another full-laundry room offers additional storage and ease of use. Resort-style outdoor living is second to none with an expansive covered lanai featuring decorative ceiling inlays, retractable screens, gas fireplace, and multiple gathering areas including a paver fire-pit area. The outdoor summer kitchen is designed for effortless entertaining, overlooking the saltwater pool, spa and private sauna, creating your own backyard oasis with the 5th en-suite bedroom doubling as a pool cabana. As evening falls, custom propane-fed tiki torches create an unforgettable tropical ambiance with superb outdoor lighting. A buried propane tank powers the tankless hot water heaters, tiki torches, outdoor grill, spa, and additional outdoor features, while a 48kW whole-home generator provides complete peace of mind. Every finish, fixture, and architectural detail reflects the uncompromising craftsmanship expected from a Olsen Custom Home. Located just minutes from New Smyrna Beach's pristine beaches, boating, golf, shopping, and dining, this remarkable residence combines luxury, comfort, technology, and resort-inspired amenities into one extraordinary offering. Opportunities to own a home of this caliber are very rare, experience one of New Smyrna Beach's finest luxury communities right here! Make sure to find the walkthrough video and available 3D home tour.
/u.realgeeks.media/dahliarealtygroup/Logo_1-min.png)
Additional Information
- Taxes
- $22711
- Minimum Lease
- 8-12 Months
- HOA Fee
- $3,445
- HOA Payment Schedule
- Annually
- Community Features
- No Deed Restriction
- Property Description
- One Story
- Zoning
- RES
- Interior Layout
- Built-in Features, Cathedral Ceiling(s), Ceiling Fans(s), Crown Molding, Eat-in Kitchen, High Ceilings, Open Floorplan, Primary Bedroom Main Floor, Sauna, Smart Home, Split Bedroom, Stone Counters, Thermostat, Tray Ceiling(s), Vaulted Ceiling(s), Walk-In Closet(s), Wet Bar, Window Treatments
- Interior Features
- Built-in Features, Cathedral Ceiling(s), Ceiling Fans(s), Crown Molding, Eat-in Kitchen, High Ceilings, Open Floorplan, Primary Bedroom Main Floor, Sauna, Smart Home, Split Bedroom, Stone Counters, Thermostat, Tray Ceiling(s), Vaulted Ceiling(s), Walk-In Closet(s), Wet Bar, Window Treatments
- Floor
- Carpet, Tile
- Appliances
- Bar Fridge, Dishwasher, Disposal, Dryer, Microwave, Range, Range Hood, Refrigerator, Tankless Water Heater, Washer, Water Filtration System
- Utilities
- Cable Connected, Electricity Connected, Underground Utilities, Water Connected
- Heating
- Electric
- Air Conditioning
- Central Air, Mini-Split Unit(s)
- Fireplace Description
- Gas, Living Room, Outside
- Exterior Construction
- Stucco
- Exterior Features
- Fire Pit, Lighting, Outdoor Grill, Outdoor Kitchen, Private Mailbox, Private Yard, Rain Gutters, Sauna, Sidewalk, Sliding Doors, Storage
- Roof
- Tile
- Foundation
- Slab
- Pool
- Private
- Pool Type
- Heated, In Ground, Salt Water
- Garage Carport
- 4 Car Garage
- Garage Spaces
- 4
- Pets
- Allowed
- Flood Zone Code
- X
- Parcel ID
- 73-36-04-00-0050
- Legal Description
- 36 & 44-17-33 LOT 5 LIBERTY VILLAGE MB 60 PGS 186-189 INC PER OR 7753 PG 0123
Listing courtesy of KOKOMO REALTY LLC. 386-490-4977
Mortgage Calculator
StellarMLS is the source of this information via Internet Data Exchange Program. All listing information is deemed reliable but not guaranteed and should be independently verified through personal inspection by appropriate professionals. Listings displayed on this website may be subject to prior sale or removal from sale. Availability of any listing should always be independently verified. Listing information is provided for consumer personal, non-commercial use, solely to identify potential properties for potential purchase. All other use is strictly prohibited and may violate relevant federal and state law. Data last updated on