1205 Williams Road, New Smyrna Beach, FL 32168
- $890,000
- 3
- BD
- 2
- BA
- 2,660
- SqFt








- List Price
- $890,000
- Status
- Active
- Days on Market
- 58
- MLS#
- A4700060
- Property Style
- Single Family
- Year Built
- 1990
- Bedrooms
- 3
- Bathrooms
- 2
- Living Area
- 2,660
- Lot Size
- 217,800
- Acres
- 5
- Total Acreage
- 5 to less than 10
- Legal Subdivision Name
- N/A
- MLS Area Major
- New Smyrna Beach
Property Description
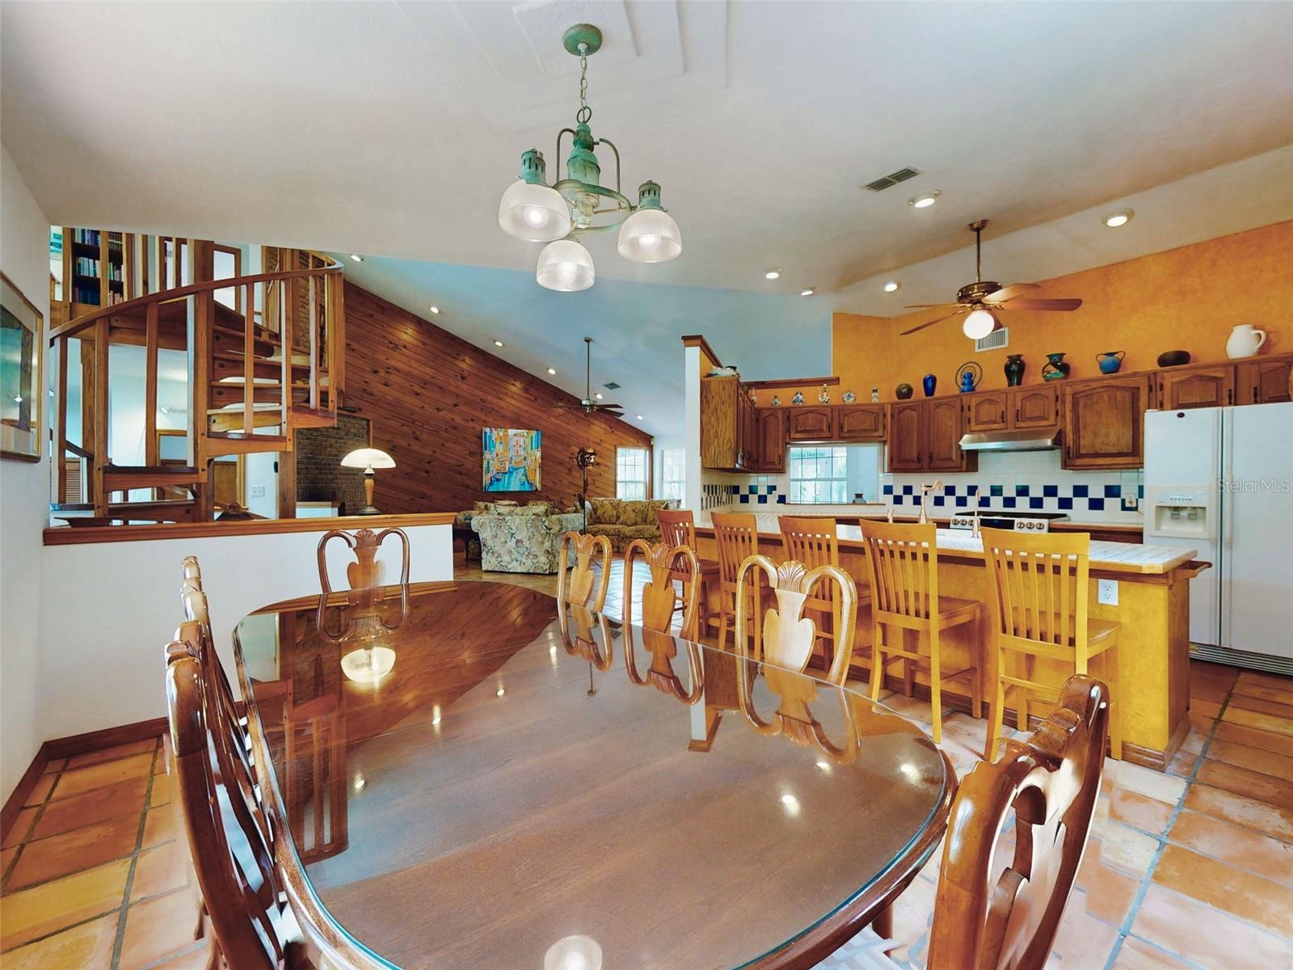
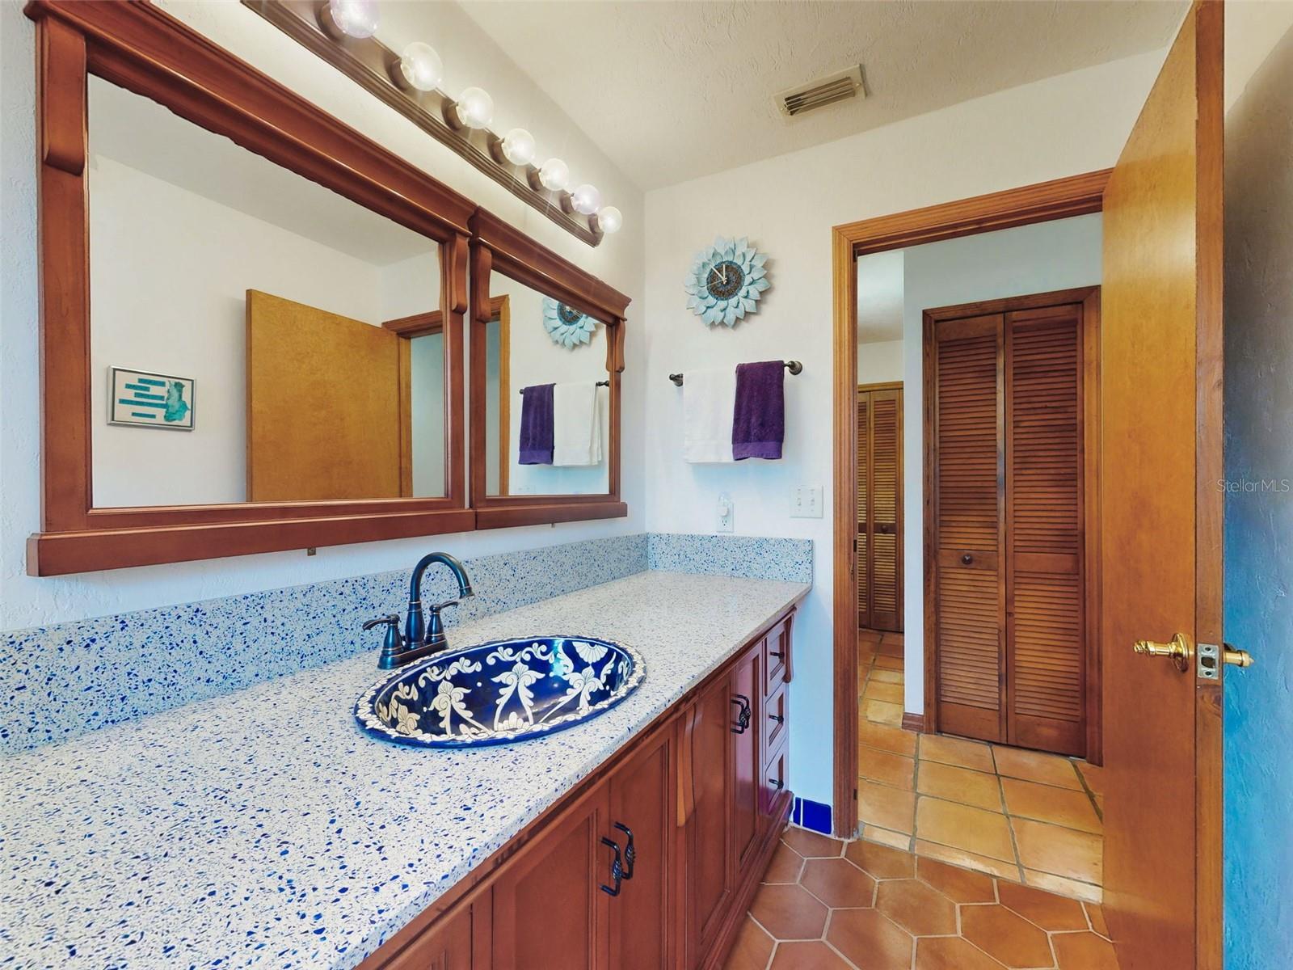
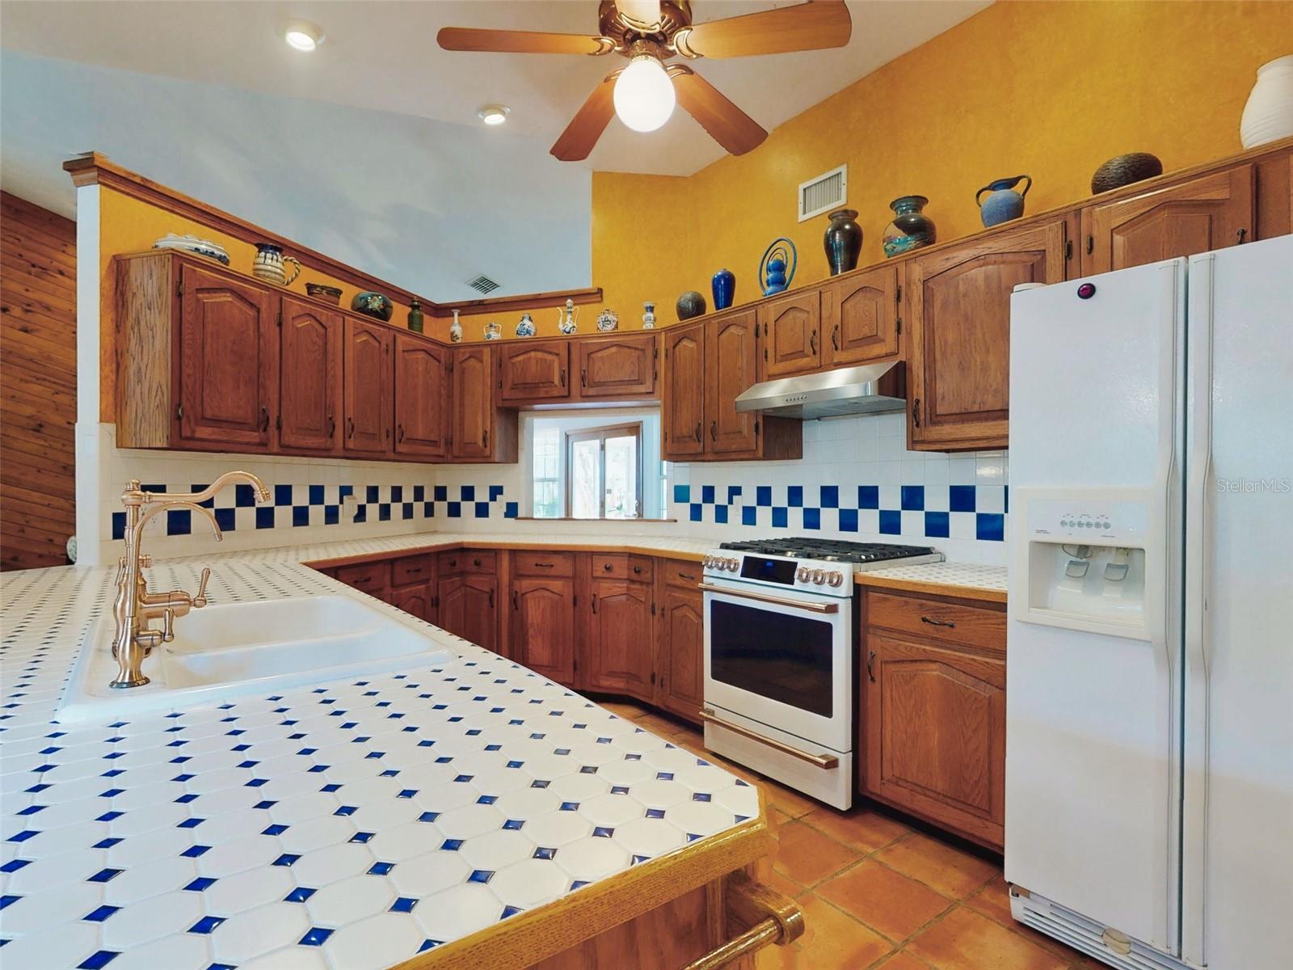
Live every day in a serene, spacious, and secluded yet conveniently located, 5-acre retreat. A gardener's and nature lover's paradise, this beautiful, well-maintained 3 bedroom 2 bath home is 15 minutes to the beach, 8 mins to downtown NSB, 7 mins to the SR 44 shopping areas, 5 mins to US 1, 6 mins to I-95, 6 mins to Doris Leeper Nature Preserve. From the tidal saltwater canal in your back yard, take a kayak, canoe, jet ski, or small boat to Turnbull Bay, Ponce Inlet, or the beach. Your own private island in the backyard is great for campfires, gatherings, picnics, fishing, or just communing with nature. A 2.6-acre yard with mature natural landscaping surrounds the house, shielding your view of neighbors with plenty of room for kids, pets, vehicles, RVs, boats, gardens, or recreation. Insulated air-conditioned two-car attached garage, enough paved parking for 10 cars, RVs & boats, plus plenty of room in yard for parking. FEATURES- Beautiful well-maintained home has $246K worth of upgrades, tile throughout, remodeled bathrooms with soaking tubs, new roof 12/22, new concrete driveway with 6" slab & 12" footers 5/24, high-flow faucets throughout, vaulted ceilings. LOCATION- In Volusia County but close to town, no city taxes, no HOA fees or covenants, twice-weekly trash/recycling service, high-speed cable. Well water with whole-house nontoxic hydrogen peroxide purification system. New septic system 12/25. House can be connected to NSB city water if desired. PUBLIC SCHOOLS- Chisholm Elementary School, NSB Middle School, NSB High School. APPLIANCES- Six-burner GE Cafe gas stove with high volume hood, clothes washer & gas dryer, dishwasher, 2 refrigerator/freezers and one 13 cu ft standup freezer. Large whole-house propane tankless water heater provides an endless supply of hot water. Powerful whole-house ventilation fan. GENERATOR- 12 KWatt generator simultaneously runs both air conditioners, all fridges & freezers, stove, well water, water heater, some lights and small appliances, so you're comfortable if there's a power outage. OUTBUILDINGS- 40' x 8' workshop/shed with 100-amp electrical svc and 20' x 8' shed share a 20' x 14' concrete patio. 18' x 16' greenhouse and 2 raised beds all with automated sprinkler systems. Sturdy 10' x 10' chicken/duck coop. This property offers the perfect balance of privacy, nature, and convenience.
/u.realgeeks.media/dahliarealtygroup/Logo_1-min.png)
Additional Information
- Taxes
- $4196
- Minimum Lease
- No Minimum
- Community Features
- No Deed Restriction
- Property Description
- Two Story
- Zoning
- 01A3
- Interior Layout
- Attic Ventilator, Cathedral Ceiling(s), Ceiling Fans(s), Central Vaccum, Eat-in Kitchen, High Ceilings, PrimaryBedroom Upstairs, Solid Wood Cabinets, Thermostat, Vaulted Ceiling(s), Walk-In Closet(s), Window Treatments
- Interior Features
- Attic Ventilator, Cathedral Ceiling(s), Ceiling Fans(s), Central Vaccum, Eat-in Kitchen, High Ceilings, PrimaryBedroom Upstairs, Solid Wood Cabinets, Thermostat, Vaulted Ceiling(s), Walk-In Closet(s), Window Treatments
- Floor
- Ceramic Tile, Tile
- Appliances
- Convection Oven, Dishwasher, Dryer, Exhaust Fan, Freezer, Gas Water Heater, Ice Maker, Kitchen Reverse Osmosis System, Range, Range Hood, Refrigerator, Tankless Water Heater, Washer, Water Filtration System, Water Purifier, Water Softener
- Utilities
- BB/HS Internet Available, Cable Available, Cable Connected, Electricity Available, Electricity Connected, Phone Available, Propane, Public, Underground Utilities, Water Available
- Heating
- Central, Electric, Exhaust Fan, Propane
- Air Conditioning
- Central Air, Attic Fan
- Fireplace Description
- Decorative, Living Room, Masonry, Wood Burning
- Exterior Construction
- Stucco, Frame
- Exterior Features
- Balcony, Garden, Lighting, Outdoor Shower, Private Mailbox, Rain Gutters, Sidewalk, Storage
- Roof
- Shingle
- Foundation
- Slab
- Pool
- No Pool
- Garage Carport
- 2 Car Garage
- Garage Spaces
- 2
- Water Extras
- Bridges - Fixed
- Water View
- Canal
- Water Access
- Brackish Water, Canal - Brackish, Gulf/Ocean, Gulf/Ocean to Bay, Intracoastal Waterway
- Water Frontage
- Canal - Brackish
- Pets
- Allowed
- Flood Zone Code
- AE
- Parcel ID
- 7311-00-00-0041
- Legal Description
- 11-17-33 N 633.57 FT OF S 1293.57 FT ON E/L OF E 327.72 FT GOVT LOT 2 PER OR 4662 PG 0361
Listing courtesy of SAVVY AVENUE, LLC. 888-490-1268
Mortgage Calculator
StellarMLS is the source of this information via Internet Data Exchange Program. All listing information is deemed reliable but not guaranteed and should be independently verified through personal inspection by appropriate professionals. Listings displayed on this website may be subject to prior sale or removal from sale. Availability of any listing should always be independently verified. Listing information is provided for consumer personal, non-commercial use, solely to identify potential properties for potential purchase. All other use is strictly prohibited and may violate relevant federal and state law. Data last updated on