1072 Peak Circle, Deltona, FL 32738
- $269,500
- 3
- BD
- 2
- BA
- 1,448
- SqFt


- List Price
- $269,500
- Status
- Pending
- Days on Market
- 22
- Price Change
- ▼ $5,000 1783110445
- MLS#
- A4697495
- Property Style
- Single Family
- Year Built
- 1984
- Bedrooms
- 3
- Bathrooms
- 2
- Living Area
- 1,448
- Lot Size
- 15,554
- Acres
- 0.36
- Total Acreage
- 1/4 to less than 1/2
- Legal Subdivision Name
- Deltona Lakes Unit 40
- MLS Area Major
- Deltona / Deltona Pines
Property Description
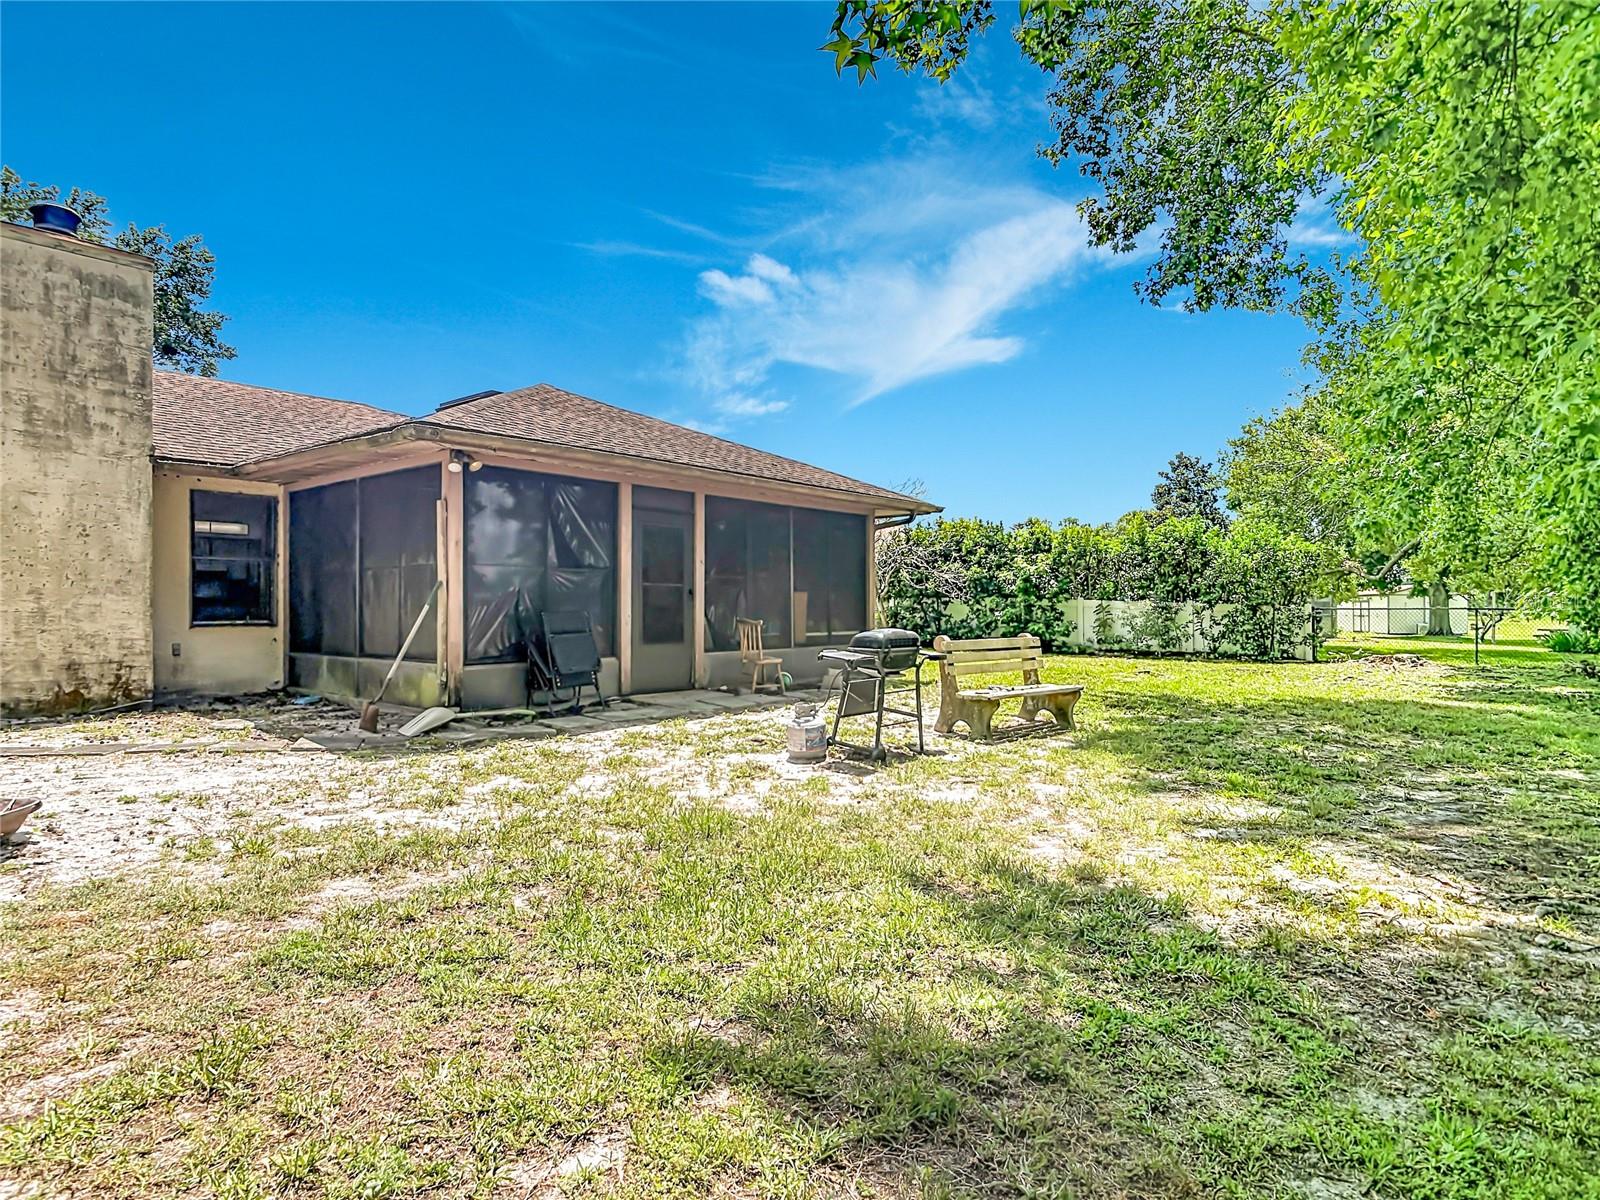
Situated directly on the lake, this 3 bedroom/2 bathroom home offers 1,448 sq ft of living space. The 0.36 acre lot provides ample outdoor space and direct lakefront access. The kitchen features wood cabinetry, laminate countertops, natural slate tile flooring, and white appliances, with easy access to the dining area. The living room includes a fireplace and carpet flooring. The primary bedroom offers built-in cabinetry and an ensuite bath with tile flooring, wood vanity storage, shower enclosure, and a dedicated vanity area. Additional bedrooms also feature built-in cabinets, while the second bathroom includes tile flooring and a wood under-sink cabinet. A dedicated laundry area with overhead storage cabinets and a sunroom provide added functionality and flexible living space. The oversized 2 car garage measures approximately 23 feet deep, offering room for a small boat, trailer, workshop, or additional storage. A separate rear storage area adds even more utility. The spacious backyard provides ample room for outdoor entertaining, gardening, or future improvements.
/u.realgeeks.media/dahliarealtygroup/Logo_1-min.png)
Additional Information
- Taxes
- $5050
- Community Features
- No Deed Restriction
- Property Description
- One Story
- Zoning
- R-1AA
- Interior Layout
- Built-in Features, Ceiling Fans(s), Eat-in Kitchen, L Dining, Primary Bedroom Main Floor, Solid Wood Cabinets, Walk-In Closet(s), Window Treatments
- Interior Features
- Built-in Features, Ceiling Fans(s), Eat-in Kitchen, L Dining, Primary Bedroom Main Floor, Solid Wood Cabinets, Walk-In Closet(s), Window Treatments
- Floor
- Carpet, Ceramic Tile, Slate, Tile
- Appliances
- Dryer, Range, Refrigerator, Washer
- Utilities
- Sewer Available, Sewer Connected, Water Available, Water Connected
- Heating
- Central, Electric
- Air Conditioning
- Central Air
- Fireplace Description
- Living Room
- Exterior Construction
- Block, Frame
- Exterior Features
- Sliding Doors, Storage
- Roof
- Shingle
- Foundation
- Slab
- Pool
- No Pool
- Garage Carport
- 2 Car Garage
- Garage Spaces
- 2
- Fences
- Chain Link, Fenced
- Water Name
- Lake
- Water Extras
- Skiing Allowed
- Water View
- Lake
- Water Access
- Lake
- Water Frontage
- Lake Front
- Flood Zone Code
- X
- Parcel ID
- 8130-40-29-0060
- Legal Description
- LOT 6 BLK 1056 DELTONA LAKES UNIT 40 MB 27 PGS 224-240 INCPER OR 4922 PG 2023
Listing courtesy of JOSEPH WALTER REALTY LLC. 248-294-7850
Mortgage Calculator
StellarMLS is the source of this information via Internet Data Exchange Program. All listing information is deemed reliable but not guaranteed and should be independently verified through personal inspection by appropriate professionals. Listings displayed on this website may be subject to prior sale or removal from sale. Availability of any listing should always be independently verified. Listing information is provided for consumer personal, non-commercial use, solely to identify potential properties for potential purchase. All other use is strictly prohibited and may violate relevant federal and state law. Data last updated on